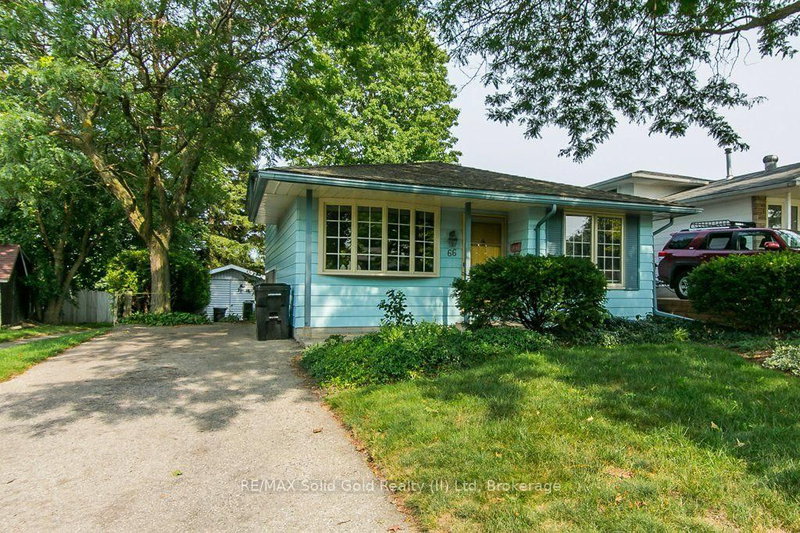

Maison à vendre à Kitchener
66 Shea Cres, Kitchener, ON
- 3 cac
- 2 sdb
- Passer à Faits
- Maison à vendre à Kitchener
Caractéristiques principales
- MLS® #: X13668730
- N° MLS® secondaire: 40850692
- ID de propriété: SIRC3552775
- Type de propriété: Résidentiel, Détachée
- Superficie habitable¹: 1500-2000 pi.ca.
- Grandeur du terrain¹: 40x151 pi.
- Chambre(s) à coucher: 3
- Salle(s) de bain: 2
- Pièces supplémentaires: Sejour
- Age approximatif: 51-99 ans
- Stationnement(s): 3
- Inscrit par:
- RE/MAX Solid Gold Realty (II) Ltd
Description de la propriété
Welcome to 66 Shea Crescent, a bright and cheerful four-level backsplit nestled in the highly desirable Laurentian Hills neighbourhood and backing directly onto the hills, trails and greenspace of McLelland Park. With no backyard neighbours, this is a rare opportunity to enjoy privacy, nature and a fantastic family-friendly location all in one.The main level offers a welcoming living room with a bright bow window, a dining area alongside a very functional kitchen. Upstairs, you'll find three good sized bedrooms and a full 4-piece bathroom.The spacious lower-level family room is a true highlight, featuring built-in cabinetry and closets, a walkout door to the rear yard and a cozy wood-burning fireplace. The fourth level provides even more living space with a recreation/exercise area, laundry room, utility room and convenient 2-piece bathroom.Step outside to the 40' x 150' lot and discover a huge, mature backyard featuring gardens, mature trees, an interlock patio and shed. The yard is fenced on three sides and backs onto parkland and greenspace, creating a peaceful and private setting that's hard to find.There's parking for three vehicles in the driveway, plus a covered front porch and plenty of curb appeal.The location is exceptional, with parks, trails, elementary schools, shopping, public transit and major commuter routes-including the expressway-just minutes away. Laurentian Hills remains one of Kitchener's most sought-after family neighbourhoods for its convenience, community and abundance of amenities.And the history of this home makes it even more special: these sellers have owned it since 1970 and have lovingly maintained it for more than five decades. Now, it's ready for the next family to make their own memories here. A pre-listing home inspection report is available, providing additional peace of mind.
Téléchargements et médias
Pièces
- TypeNiveauDimensionsPlancher
- SalonPrincipal14' 8.9" x 15' 6.2"Autre
- Salle à mangerPrincipal9' 7.3" x 8' 6.7"Autre
- CuisinePrincipal9' 7.3" x 9' 6.5"Autre
- Autre2ième étage9' 6.1" x 12' 9.9"Autre
- Chambre à coucher2ième étage10' 8.3" x 9' 1.4"Autre
- Chambre à coucher2ième étage10' 7.9" x 8' 7.1"Autre
- Salle de bains2ième étage9' 7.3" x 4' 11"Autre
- Salle familialeSupérieur22' 10.4" x 17' 7.4"Autre
- Salle de sportSous-sol10' 11.8" x 14' 9.9"Autre
- Salle de lavageSous-sol11' 2.8" x 11' 6.5"Autre
- Salle de bainsSous-sol4' 8.2" x 4' 11"Autre
Agents de cette inscription
Demandez plus d’infos
Demandez plus d’infos
Emplacement
66 Shea Cres, Kitchener, Ontario, N2E 1E8 Canada
Autour de cette propriété
En savoir plus au sujet du quartier et des commodités autour de cette résidence.
Demander de l’information sur le quartier
En savoir plus au sujet du quartier et des commodités autour de cette résidence
Demander maintenantCalculatrice de versements hypothécaires
- $
- %$
- %
- Capital et intérêts 0
- Impôt foncier 0
- Frais de copropriété 0
Propriétés similairesVoir toutes les propriétés similaires
 This website may only be used by consumers that have a bona fide interest in the purchase, sale, or lease of real estate of the type being offered via the website. The data relating to real estate on this website comes in part from the MLS® Reciprocity program of the Toronto Real Estate Board. The data is deemed reliable but is not guaranteed to be accurate.
¹La valeur désigne la superficie habitable totale d’une propriété résidentielle ou la superficie du terrain. Tous les renseignements concernant la superficie du terrain ou de la propriété sont jugés fiables, mais non garantis, et doivent être vérifiés par l’acheteur. Les définitions des mesures peuvent varier selon la région.