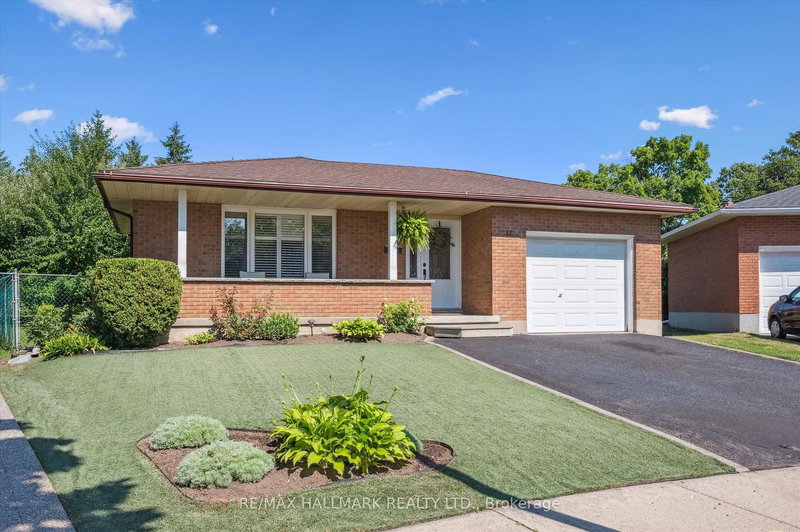

Maison à vendre à Kitchener
32 Warwick Crt, Kitchener, ON
- 3+1 cac
- 2 sdb
- Passer à Faits
- Maison à vendre à Kitchener
Caractéristiques principales
- Inscrit par:
- RE/MAX HALLMARK REALTY LTD.
Description de la propriété
Once-in-a-Lifetime Opportunity on a Rare Oversized Cul-de-Sac Lot! More than just a home, this beautifully maintained 3-bedroom backsplit offers exceptional space, flexibility, and endless possibilities for today's growing or multi-generational family. Nestled on one of the largest lots in this established, family-friendly neighbourhood, it's the perfect place to create lasting memories. The renovated kitchen is the heart of the home, featuring modern cabinetry, sleek appliances, ceramic flooring, and a spacious breakfast bar. A beautifully updated in-law suite with its own private entrance, second kitchen, and renovated 3-piece bath provides ideal accommodation for parents, extended family, or guests. The oversized, pool-sized backyard is a private retreat with mature apple, pear, and plum trees, beautiful gardens, an additional storage shed, and plenty of space for children to play, entertaining, or gardening. Buyers will also appreciate the potential for a future garden suite or additional living space (subject to municipal approvals) with this rare detached 700+ sq. ft. outbuilding with hydro and bathroom facilities-ideal as a workshop, studio, home office, hobby room, or future family space. Additional highlights include a drive-through garage, two renovated bathrooms, tasteful décor throughout, and true move-in-ready condition. Rarely does a property offer this combination of lot size, versatile living space, and future potential. Whether you're searching for a forever family home, space for multiple generations, or room to grow, this exceptional property is one you won't want to miss.
Téléchargements et médias
Pièces
- TypeNiveauDimensionsPlancher
- SalonPrincipal11' 4.6" x 17' 3"Autre
- Salle à mangerPrincipal8' 11.8" x 10' 5.5"Autre
- CuisinePrincipal10' 7.8" x 13' 7.3"Autre
- Autre2ième étage10' 6.3" x 12' 8.3"Autre
- Chambre à coucher2ième étage10' 6.7" x 12' 6"Autre
- Chambre à coucher2ième étage8' 11.4" x 9' 9.7"Autre
- Salle de bains2ième étage6' 7.9" x 10' 2"Autre
- Salle familialeSupérieur11' 8.5" x 22' 4.5"Autre
- Salle de bainsSupérieur6' 7.9" x 7' 8.1"Autre
- Chambre à coucherSupérieur8' 8.7" x 10' 1.6"Autre
- CuisineSous-sol9' 10.8" x 10' 2.8"Autre
- Salle de loisirsSous-sol10' 4" x 12' 5.2"Autre
- Salle de lavageSous-sol6' 9.1" x 10' 11.8"Autre
- AtelierRez-de-chaussée10' 9.1" x 16' 9.5"Autre
- AtelierRez-de-chaussée10' 9.1" x 15' 5.8"Autre
- AutreRez-de-chaussée9' 8.9" x 15' 7.4"Autre
Agents de cette inscription
Demandez plus d’infos
Demandez plus d’infos
Emplacement
32 Warwick Crt, Kitchener, Ontario, N2E 2P1 Canada
Autour de cette propriété
En savoir plus au sujet du quartier et des commodités autour de cette résidence.
Demander de l’information sur le quartier
En savoir plus au sujet du quartier et des commodités autour de cette résidence
Demander maintenantCalculatrice de versements hypothécaires
- $
- %$
- %
- Capital et intérêts 0
- Impôt foncier 0
- Frais de copropriété 0
Propriétés similairesVoir toutes les propriétés similaires
 This website may only be used by consumers that have a bona fide interest in the purchase, sale, or lease of real estate of the type being offered via the website. The data relating to real estate on this website comes in part from the MLS® Reciprocity program of the Toronto Real Estate Board. The data is deemed reliable but is not guaranteed to be accurate.
¹La valeur désigne la superficie habitable totale d’une propriété résidentielle ou la superficie du terrain. Tous les renseignements concernant la superficie du terrain ou de la propriété sont jugés fiables, mais non garantis, et doivent être vérifiés par l’acheteur. Les définitions des mesures peuvent varier selon la région.