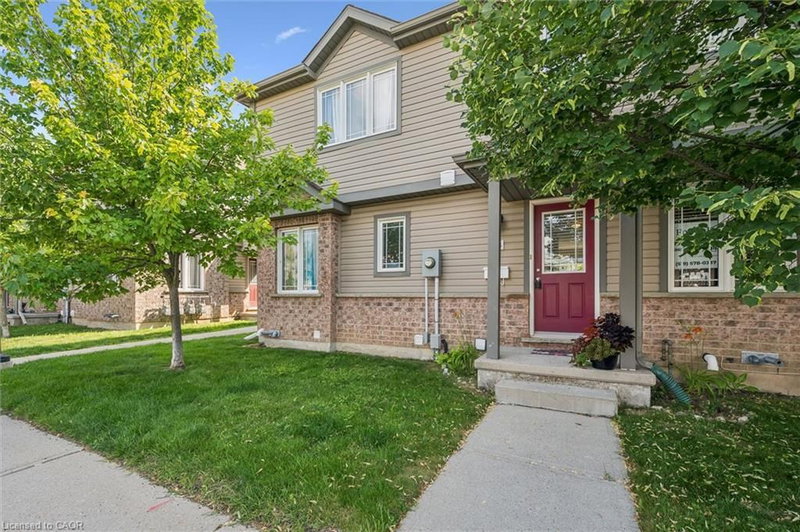

Condo / Appartement à vendre à Kitchener
535 Windflower Crescent #54, Kitchener, ON
- 2 cac
- 1 sdb
- 1 020 pi.ca. Maison
- Passer à Faits
- Condo / Appartement à vendre à Kitchener
Caractéristiques principales
- MLS® #: 40851159
- ID de propriété: SIRC3530803
- Type de propriété: Résidentiel, Condo
- Superficie habitable¹: 1 020 pi.ca.
- Construit en: 2008
- Chambre(s) à coucher: 2
- Salle(s) de bain: 1
- Stationnement(s): 1
- Titre: Copropriété divise
- Inscrit par:
- C M A REALTY LTD.
Description de la propriété
Welcome to this beautifully maintained 2-bedroom townhome offering over 1,000 sq. ft. of bright, functional living space designed for
comfortable everyday living. Whether you're a first-time buyer, downsizer, or savvy investor, this move-in-ready home delivers the perfect blend
of style, space, and convenience. The spacious kitchen is thoughtfully designed with abundant cabinetry and counter space, a breakfast bar for
casual dining, and plenty of room for a full dining table, ideal for family meals or entertaining guests. The sun-filled living room creates a warm
and inviting atmosphere, featuring a cozy gas fireplace and a walkout to your private patio, the perfect spot to enjoy your morning coffee, host
summer BBQs, or unwind at the end of the day. Upstairs, you'll find two generously sized bedrooms, including a spacious primary retreat
complete with a large walk-in closet. A well-appointed 4-piece bathroom offers a timeless layout with a tub and shower combination. The
unfinished basement provides outstanding storage and unlimited potential to customize the space to suit your lifestyle, whether you envision a
recreation room, home office, fitness area, or additional living space. Ideally situated in a sought-after location, you're just minutes from
Highway 401, shopping, restaurants, and everyday amenities at Sunrise Shopping Centre, along with nearby parks, trails, and green spaces.
Combining low-maintenance living with exceptional value and future potential, this is a home you'll be proud to call your own. Don't miss this
fantastic opportunity, schedule your private showing today!
Téléchargements et médias
Pièces
- TypeNiveauDimensionsPlancher
- CuisinePrincipal10' 9.1" x 11' 3"Autre
- Chambre à coucher principale2ième étage10' 11.8" x 14' 6.8"Autre
- SalonPrincipal12' 11.1" x 14' 7.9"Autre
- Salle à mangerPrincipal8' 11" x 8' 5.1"Autre
- Chambre à coucher2ième étage10' 5.9" x 12' 2.8"Autre
- Salle de loisirsSous-sol29' 9" x 14' 9.1"Autre
Agents de cette inscription
Demandez plus d’infos
Demandez plus d’infos
Emplacement
535 Windflower Crescent #54, Kitchener, Ontario, N2E 4L7 Canada
Autour de cette propriété
En savoir plus au sujet du quartier et des commodités autour de cette résidence.
Demander de l’information sur le quartier
En savoir plus au sujet du quartier et des commodités autour de cette résidence
Demander maintenantCalculatrice de versements hypothécaires
- $
- %$
- %
- Capital et intérêts 0
- Impôt foncier 0
- Frais de copropriété 0
Propriétés similairesVoir toutes les propriétés similaires
 The IDX information is exclusively for consumers personal, non-commercial use and may not be used for any purpose other than to identify prospective properties consumers may be interested in purchasing. Information deemed reliable, but not guaranteed. Copyright 2022 Information Technology Systems Ontario, Inc.
¹La valeur désigne la superficie habitable totale d’une propriété résidentielle ou la superficie du terrain. Tous les renseignements concernant la superficie du terrain ou de la propriété sont jugés fiables, mais non garantis, et doivent être vérifiés par l’acheteur. Les définitions des mesures peuvent varier selon la région.