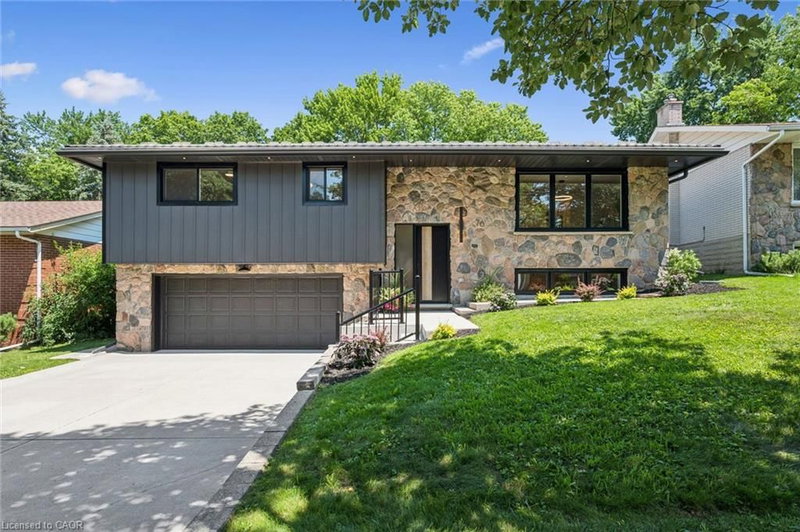

Maison à vendre à Kitchener
70 Champlain Crescent, Kitchener, ON
- 3 cac
- 2 sdb
- 2 249 pi.ca. Maison
- Passer à Faits
- Maison à vendre à Kitchener
Caractéristiques principales
- Inscrit par:
- DEWAR REALTY INC., BROKERAGE
Description de la propriété
There is something reassuring about a home where the work has already been done, the layout makes sense, and the setting gives you room to breathe. Tucked onto a quiet crescent in Kitchener’s established Heritage Park neighbourhood, this beautifully renovated raised bungalow is surrounded by wide, tree-lined streets and generous lots that create a welcome sense of space and privacy. Inside, exceptional finishes and thoughtful details carry through every room. The custom kitchen anchors the main level with full-height cabinetry, a substantial island, warm wood accents and a layout designed to make both daily routines and entertaining feel effortless. From slow weekend breakfasts to evenings around the table, the connected living and dining areas make it easy to gather without feeling crowded. The original stone fireplace adds warmth and character, while large windows bring in natural light and frame the mature surroundings. Three bedrooms on the main floor offer flexibility for children, guests, a home office or hobbies. The bathrooms continue the home’s cohesive design with oak cabinetry, refined finishes and practical storage that feels as considered as it looks. Downstairs, the spacious rec room creates a comfortable second living area with another fireplace, a full bathroom with a luxurious shower, finished laundry and a custom mudroom that helps keep everyday life organized. Outside, the backyard becomes an extension of the home. A large deck overlooks mature trees and Heritage Park directly behind the property, creating a peaceful setting for morning coffee, summer dinners or watching children and grandchildren enjoy the outdoors. With a double garage, metal roof and extensive updates throughout, this is a home where quality, comfort and function have already been carefully brought together. Close to schools, shopping, recreation and major routes, it is equally well suited to a growing family or a simpler, more comfortable next chapter.
Téléchargements et médias
Pièces
- TypeNiveauDimensionsPlancher
- FoyerPrincipal6' 5.9" x 5' 1.8"Autre
- Chambre à coucherPrincipal9' 6.1" x 11' 10.7"Autre
- Chambre à coucherPrincipal9' 6.1" x 11' 10.7"Autre
- Salle de bainsPrincipal7' 4.9" x 12' 8.8"Autre
- Salle à mangerPrincipal16' 6" x 13' 1.8"Autre
- ServiceSous-sol5' 4.1" x 11' 10.9"Autre
- Salle de loisirsSous-sol15' 10.9" x 12' 6"Autre
- Salle de lavageSous-sol8' 9.9" x 10' 4.8"Autre
- Salle de loisirsSous-sol11' 10.7" x 10' 2.8"Autre
- Salle de bainsSous-sol10' 7.9" x 7' 3"Autre
- CuisinePrincipal13' 10.1" x 18' 4.8"Autre
- Chambre à coucher principalePrincipal13' 6.9" x 12' 8.8"Autre
- SalonPrincipal13' 10.1" x 18' 4.8"Autre
Agents de cette inscription
Demandez plus d’infos
Demandez plus d’infos
Emplacement
70 Champlain Crescent, Kitchener, Ontario, N2B 2Y6 Canada
Autour de cette propriété
En savoir plus au sujet du quartier et des commodités autour de cette résidence.
Demander de l’information sur le quartier
En savoir plus au sujet du quartier et des commodités autour de cette résidence
Demander maintenantCalculatrice de versements hypothécaires
- $
- %$
- %
- Capital et intérêts 0
- Impôt foncier 0
- Frais de copropriété 0
Propriétés similairesVoir toutes les propriétés similaires
 The IDX information is exclusively for consumers personal, non-commercial use and may not be used for any purpose other than to identify prospective properties consumers may be interested in purchasing. Information deemed reliable, but not guaranteed. Copyright 2022 Information Technology Systems Ontario, Inc.
¹La valeur désigne la superficie habitable totale d’une propriété résidentielle ou la superficie du terrain. Tous les renseignements concernant la superficie du terrain ou de la propriété sont jugés fiables, mais non garantis, et doivent être vérifiés par l’acheteur. Les définitions des mesures peuvent varier selon la région.