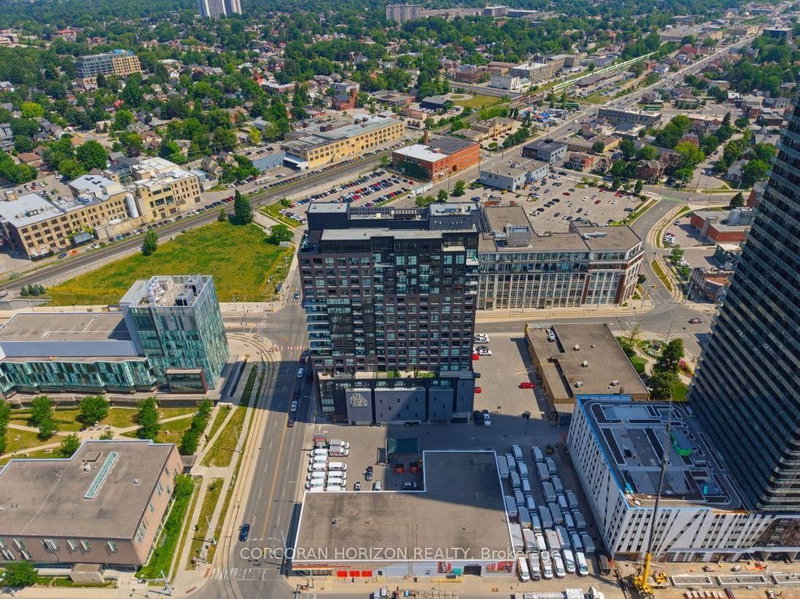

Condo / Appartement à vendre à Kitchener
1 Victoria St S #1903, Kitchener, ON
- 3 cac
- 2 sdb
- Passer à Faits
- Condo / Appartement à vendre à Kitchener
Caractéristiques principales
- MLS® #: X13574158
- ID de propriété: SIRC3508310
- Type de propriété: Résidentiel, Condo
- Superficie habitable¹: 2000-2249 pi.ca.
- Chambre(s) à coucher: 3
- Salle(s) de bain: 2
- Age approximatif: 6-10 ans
- Stationnement(s): 2
- Titre: Copropriété divise
- Inscrit par:
- CORCORAN HORIZON REALTY
Description de la propriété
Welcome to Penthouse Suite 1903 - a 3-bedroom plus den, 2-bathroom penthouse with panoramic views of Victoria Park. At 2,249 square feet of interior living plus a 167-square-foot private terrace with a natural gas line, this is one of the largest and most elevated homes in Downtown Kitchener. The south-facing views reach across the city skyline and beyond - and on the terrace, at any hour, the views captivate. As soon as you walk into your front door you notice the open concept and panoramic views directly ahead! The suite is finished to a standard that reflects its position. Hand-scraped engineered hardwood floors run throughout. Ceilings rise to10 feet. Hunter Douglas smart blinds, Ecobee smart thermostats, and smart switches throughout. The chef's kitchen anchors the main living space with stainless steel appliances, an oversized island, crisp white cabinetry, and a reverse osmosis water filter system. The primary bedroom is a suite unto itself: two large walk-in closets and a five-piece ensuite with double vanity, a separate soaking tub, and a walk-in shower finished with river rock floors. Two additional bedrooms, a versatile den, and a second full bath complete a floor plan that lives more like a house than a condominium. Underground, two large reserved parking spaces - one already wired and ready for an EV charger - plus a spacious locker. Just steps from the ION LRT, GO Transit, Google, the School of Pharmacy, and Communitech. The Regional Transit Hub, currently under construction immediately adjacent to the building, completes by 2031 - integrating GO, ION, and intercity service into a single node one building away. The buyer who purchases Suite 1903today owns the top of the most connected address in the city's near future.
Téléchargements et médias
Pièces
- TypeNiveauDimensionsPlancher
- AutrePrincipal12' 6" x 22' 6.8"Autre
- Salle de bainsPrincipal8' 7.1" x 15' 8.9"Autre
- Salle à mangerPrincipal12' 6" x 17' 10.1"Autre
- Chambre à coucherPrincipal10' 5.9" x 17' 7.8"Autre
- SalonPrincipal21' 7" x 20' 8.8"Autre
- Chambre à coucherPrincipal11' 10.1" x 18' 1.4"Autre
- BoudoirPrincipal10' 9.5" x 12' 1.2"Autre
- Salle de bainsPrincipal9' 1.8" x 10' 9.1"Autre
- Boudoir2ième étage11' 8.9" x 11' 8.9"Autre
- Salle de lavagePrincipal2' 1.5" x 4' 11.8"Autre
- CuisinePrincipal10' 7.8" x 16' 4.8"Autre
Agents de cette inscription
Demandez plus d’infos
Demandez plus d’infos
Emplacement
1 Victoria St S #1903, Kitchener, Ontario, N2G 0B5 Canada
Autour de cette propriété
En savoir plus au sujet du quartier et des commodités autour de cette résidence.
Demander de l’information sur le quartier
En savoir plus au sujet du quartier et des commodités autour de cette résidence
Demander maintenantCalculatrice de versements hypothécaires
- $
- %$
- %
- Capital et intérêts 0
- Impôt foncier 0
- Frais de copropriété 0
Propriétés similairesVoir toutes les propriétés similaires
 This website may only be used by consumers that have a bona fide interest in the purchase, sale, or lease of real estate of the type being offered via the website. The data relating to real estate on this website comes in part from the MLS® Reciprocity program of the Toronto Real Estate Board. The data is deemed reliable but is not guaranteed to be accurate.
¹La valeur désigne la superficie habitable totale d’une propriété résidentielle ou la superficie du terrain. Tous les renseignements concernant la superficie du terrain ou de la propriété sont jugés fiables, mais non garantis, et doivent être vérifiés par l’acheteur. Les définitions des mesures peuvent varier selon la région.