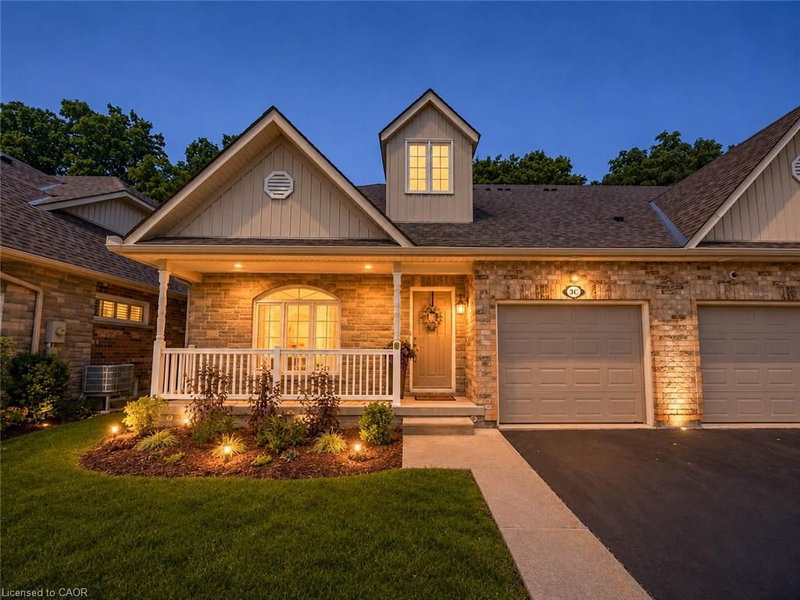

Condo / Appartement à vendre à Kitchener
350 Doon Valley Drive #3C, Kitchener, ON
- 3 cac
- 3+1 sdb
- 3 390,68 pi.ca. Maison
- Passer à Faits
- Condo / Appartement à vendre à Kitchener
Caractéristiques principales
- MLS® #: 40843318
- N° MLS® secondaire: X13558142
- ID de propriété: SIRC3500218
- Type de propriété: Résidentiel, Condo
- Superficie habitable¹: 3 390,68 pi.ca.
- Chambre(s) à coucher: 3
- Salle(s) de bain: 3+1
- Stationnement(s): 2
- Titre: Copropriété divise
- Inscrit par:
- RE/MAX REAL ESTATE CENTRE INC., BROKERAGE
Description de la propriété
A rare offering: this end-unit bungaloft backs directly onto the protected 7 hectares of Carolinian Forest, giving you a private, ever-changing green backdrop just steps from the Walter Bean Grand River Trail and Doon Valley Golf Course - with the Grand River and several more golf courses minutes away. This is a genuinely social community, built around real connection - with regular Clubhouse get-togethers like TGI Fridays featuring live music, book club, card nights, billiards tournaments, and potlucks. Get involved as much or as little as you'd like - the choice is entirely yours. The very low monthly maintenance fees include landscaping and snow removal to your front door, so you can spend your time enjoying your home instead of maintaining it. Inside, this unit stands apart. Over $350,000 in bespoke renovations from 2022 to present transformed the home from top to bottom - starting with the custom Casey's Kitchen, featuring premium quartzite countertops, a floor-to-ceiling backsplash, Kohler brass fixtures, one-of-a-kind light fixtures, and pro-series KitchenAid appliances. With a large main-floor bedroom featuring more Casey custom cabinetry and a stunning ensuite, and a separate laundry room conveniently located on the main floor, true one-floor living is entirely possible here. The loft above offers a private retreat all its own - a 580 sq ft primary suite with huge double closets, a separate room for an office, art studio, or hobby room, and a stunning ensuite with a glass-enclosed walk-in shower. Downstairs, the fully finished basement adds even more living space, including an additional bedroom (currently used as a gym), a full 4 pc bathroom, and a beautifully finished rec space - perfect for guests, hobbies, or extended family. Minutes to Hwy 401 and Homer Watson Blvd businesses incl. a Wellness & Fitness Centre, indoor golf, groceries, dining, and shopping. A true one-of-a-kind home. Book your private showing today.
Téléchargements et médias
Pièces
- TypeNiveauDimensionsPlancher
- CuisinePrincipal16' 1.2" x 16' 11.1"Autre
- RangementSous-sol4' 7.9" x 14' 2"Autre
- Salle de loisirsSous-sol22' 10.8" x 14' 2"Autre
- SalonPrincipal15' 8.9" x 17' 8.9"Autre
- Grenier2ième étage4' 5.1" x 8' 7.9"Autre
- ServiceSous-sol11' 3.8" x 18' 9.9"Autre
- Salle de bainsPrincipal8' 9.1" x 5' 8.8"Autre
- Chambre à coucherPrincipal12' 7.1" x 14' 6"Autre
- Bureau à domicile2ième étage10' 7.8" x 8' 9.9"Autre
- VestibulePrincipal7' 1.8" x 7' 6.1"Autre
- Chambre à coucher principale2ième étage18' 9.2" x 19' 5.8"Autre
- Chambre à coucherPrincipal12' 9.1" x 11' 10.9"Autre
- Salle de loisirsSous-sol17' 5.8" x 14' 11.9"Autre
- Salle de bainsSous-sol8' 3.9" x 8' 11.8"Autre
- Salle de bains2ième étage7' 8.9" x 8' 9.9"Autre
- Salle de bainsPrincipal2' 9.8" x 7' 6.9"Autre
- Cave / chambre froideSous-sol18' 2.8" x 4' 3.1"Autre
Agents de cette inscription
Demandez plus d’infos
Demandez plus d’infos
Emplacement
350 Doon Valley Drive #3C, Kitchener, Ontario, N2P 2M9 Canada
Autour de cette propriété
En savoir plus au sujet du quartier et des commodités autour de cette résidence.
Demander de l’information sur le quartier
En savoir plus au sujet du quartier et des commodités autour de cette résidence
Demander maintenantCalculatrice de versements hypothécaires
- $
- %$
- %
- Capital et intérêts 0
- Impôt foncier 0
- Frais de copropriété 0
Propriétés similairesVoir toutes les propriétés similaires
 The IDX information is exclusively for consumers personal, non-commercial use and may not be used for any purpose other than to identify prospective properties consumers may be interested in purchasing. Information deemed reliable, but not guaranteed. Copyright 2022 Information Technology Systems Ontario, Inc.
¹La valeur désigne la superficie habitable totale d’une propriété résidentielle ou la superficie du terrain. Tous les renseignements concernant la superficie du terrain ou de la propriété sont jugés fiables, mais non garantis, et doivent être vérifiés par l’acheteur. Les définitions des mesures peuvent varier selon la région.