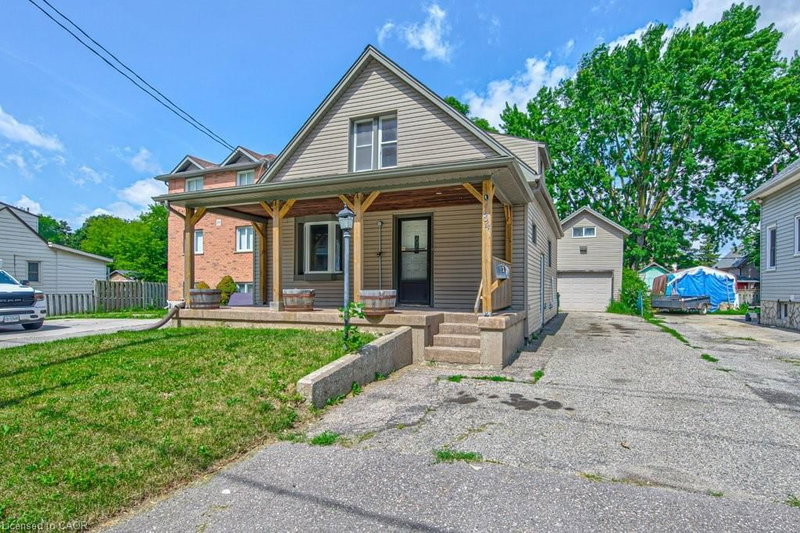

Maison à vendre à Kitchener
84 Franklin Street S, Kitchener, ON
- 3+1 cac
- 3 sdb
- 1 241 pi.ca. Maison
- Passer à Faits
- Maison à vendre à Kitchener
Caractéristiques principales
- Inscrit par:
- SHAW REALTY GROUP INC.
Description de la propriété
Welcome to this well-maintained 3-bedroom, 3-bathroom home offering 1,241 sq. ft. of comfortable living space in one of Kitchener's most convenient locations. With extensive parking, major mechanical updates, a detached garage with loft space, and a private backyard retreat, this property combines everyday practicality with exceptional versatility. Here are the top 5 features why this home is worth considering: 1. DETACHED GARAGE WITH LOFT – Large separate garage complete with electrical service and a spacious loft above, offering endless possibilities for storage, a workshop, hobby space, or future creative use. 2. PARKING THAT STANDS OUT – Parking for up to 5 vehicles with 4 driveway spaces plus the garage, making it ideal for families, guests, or those with recreational vehicles. 3. FLEXIBLE MOVE-IN DATE - Whether you're looking to move quickly or need additional time, possession is flexible and immediate closing is available. 4. PRIVATE OUTDOOR SPACE - Enjoy a secluded backyard featuring a storage shed, a detached garage, and a rear deck conveniently located off the mudroom. 5. EXCEPTIONAL LOCATION - Less than five minutes to Highway access, Fairway Road shopping, restaurants, grocery stores, the movie theatre, and local favourites including Del's Italian and Charcoal Steak House, putting everything you need just minutes from your door. Offering an outstanding combination of location, parking, updates, and flexible space, this is a home that delivers exceptional value both inside and out.
Téléchargements et médias
Pièces
- TypeNiveauDimensionsPlancher
- Salle de bains2ième étage6' 11" x 5' 10.8"Autre
- VestibulePrincipal6' 3.9" x 13' 8.9"Autre
- Chambre à coucher2ième étage6' 7.1" x 9' 3"Autre
- Chambre à coucher2ième étage8' 6.3" x 9' 3"Autre
- Chambre à coucher principale2ième étage8' 7.9" x 9' 3.8"Autre
- Salle de lavageSous-sol14' 6.8" x 18' 1.4"Autre
- ServiceSous-sol4' 11" x 9' 6.1"Autre
- SalonPrincipal11' 10.9" x 12' 2"Autre
- Salle de bainsPrincipal5' 10.8" x 8' 6.3"Autre
- CuisinePrincipal11' 6.9" x 9' 4.9"Autre
- Chambre à coucherSous-sol8' 7.1" x 11' 6.9"Autre
- Salle de bainsSous-sol5' 8.8" x 6' 4.7"Autre
- FoyerPrincipal12' 2.8" x 9' 3.8"Autre
- Salle à mangerPrincipal11' 10.1" x 12' 2"Autre
Agents de cette inscription
Demandez plus d’infos
Demandez plus d’infos
Emplacement
84 Franklin Street S, Kitchener, Ontario, N2C 1R4 Canada
Autour de cette propriété
En savoir plus au sujet du quartier et des commodités autour de cette résidence.
Demander de l’information sur le quartier
En savoir plus au sujet du quartier et des commodités autour de cette résidence
Demander maintenantCalculatrice de versements hypothécaires
- $
- %$
- %
- Capital et intérêts 0
- Impôt foncier 0
- Frais de copropriété 0
Propriétés similairesVoir toutes les propriétés similaires
 The IDX information is exclusively for consumers personal, non-commercial use and may not be used for any purpose other than to identify prospective properties consumers may be interested in purchasing. Information deemed reliable, but not guaranteed. Copyright 2022 Information Technology Systems Ontario, Inc.
¹La valeur désigne la superficie habitable totale d’une propriété résidentielle ou la superficie du terrain. Tous les renseignements concernant la superficie du terrain ou de la propriété sont jugés fiables, mais non garantis, et doivent être vérifiés par l’acheteur. Les définitions des mesures peuvent varier selon la région.