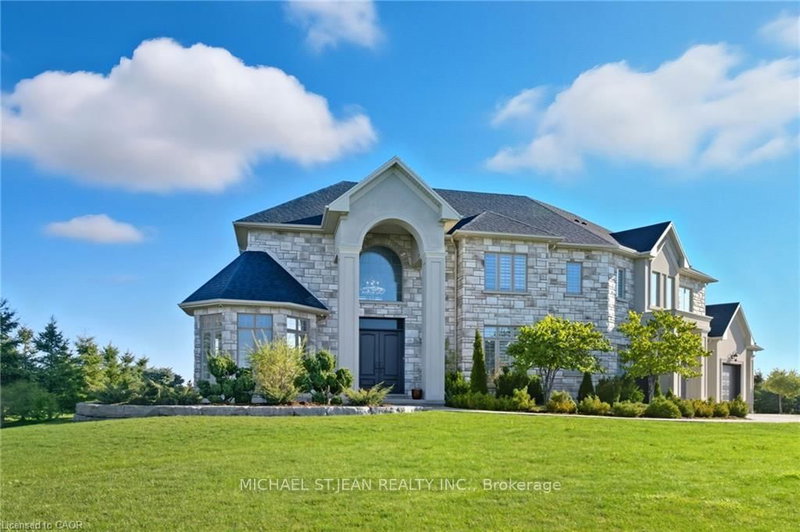

Maison à vendre à Haldimand
5 Kramer Crt, Haldimand, ON
- 4+1 cac
- 4 sdb
- 0,48 pi.ca. Terrain
- Passer à Faits
- Maison à vendre à Haldimand
Caractéristiques principales
- MLS® #: X13086112
- ID de propriété: SIRC3310881
- Type de propriété: Résidentiel, Détachée
- Grandeur du terrain¹: 75.89x349.34 pi. (0,48 pi.ca.)
- Construit en: 6
- Chambre(s) à coucher: 4+1
- Salle(s) de bain: 4
- Stationnement(s): 12
- Inscrit par:
- MICHAEL ST.JEAN REALTY INC.
Description de la propriété
Introducing 5 Kramer Court, an exceptional custom-built home in Empire Country Estates offering over 5,000 sq.ft. of meticulously finished livingspace on a pristine 1.19-acre lot. The grand double-height foyer, crowned by Palladian windows, immediately impresses, complemented bysoaring 10' and 18' ceilings on the main level, 9' ceilings throughout the upper and lower floors, 8' interior doors, exquisite chandeliers, customwainscoting, and detailed crown moulding. The open-concept main floor is anchored by a chef's kitchen of remarkable scale, featuring full-heightcustom cabinetry, quartz counters and backsplash, a generous center island, built-in professional-grade appliances, and a walk-in pantry.Adjacent, the great room captivates with a 20' coffered ceiling, full-height windows framing serene garden views, and a commanding gasfireplace with custom built-ins. A formal dining room, private office, and secondary entry with mudroom complete the principal level. Upstairs,the elegant primary suite offers an expansive walk-in closet, spa-inspired 5-piece ensuite with dual vanities, and a private 15'x17' sundeckoverlooking the landscaped grounds. Three additional bedrooms, a 5-piece bathroom, and a thoughtfully designed laundry room with built-instorage complete the upper level. The fully finished lower level presents a sprawling open recreation area, dedicated gym and den spaces, alarge bedroom, 3-piece bath, ample storage, and walk-up access to the triple garage. Outdoors, multiple terraces provide elegant seating anddining areas, complemented by a cozy firepit, professionally landscaped gardens, fruit trees, and a 20'x15' insulated garden shed, creating aseamless blend of luxury, functionality, and refined estate living.
Téléchargements et médias
Pièces
- TypeNiveauDimensionsPlancher
- SalonPrincipal20' 6.8" x 24' 2.9"Autre
- Salle à déjeunerPrincipal18' 9.9" x 10' 11.8"Autre
- CuisinePrincipal19' 7.8" x 17' 5.8"Autre
- Chambre à coucherPrincipal17' 10.1" x 12' 8.8"Autre
- FoyerPrincipal14' 8.9" x 14' 11.9"Autre
- Salle à mangerPrincipal16' 2.8" x 12' 7.9"Autre
- Salle de lavagePrincipal8' 7.1" x 9' 1.8"Autre
- Salle de bainsPrincipal7' 10.8" x 6' 4.7"Autre
- VestibulePrincipal14' 9.1" x 21' 5.8"Autre
- Autre2ième étage18' 11.1" x 14' 4"Autre
- Salle de bains2ième étage11' 8.9" x 13' 3"Autre
- Salle de lavage2ième étage8' 7.9" x 13' 1.8"Autre
- Chambre à coucher2ième étage10' 5.9" x 16' 11.1"Autre
- Chambre à coucher2ième étage13' 8.9" x 12' 11.9"Autre
- Salle de bains2ième étage19' 11.3" x 12' 8.8"Autre
- Autre2ième étage8' 11" x 12' 9.1"Autre
- Autre2ième étage4' 3.9" x 4' 3.1"Autre
- Autre2ième étage4' 3.9" x 4' 3.1"Autre
- Chambre à coucher2ième étage14' 8.9" x 12' 11.1"Autre
- Chambre à coucherSous-sol18' 9.9" x 20' 2.1"Autre
- AutreSous-sol19' 7" x 24' 10"Autre
- Salle de loisirsSous-sol32' 10.8" x 36' 10.9"Autre
- Salle de bainsSous-sol12' 11.9" x 8' 11.8"Autre
- ServiceSous-sol14' 2" x 14' 11.9"Autre
Agents de cette inscription
Demandez plus d’infos
Demandez plus d’infos
Emplacement
5 Kramer Crt, Haldimand, Ontario, N0A 1R0 Canada
Autour de cette propriété
En savoir plus au sujet du quartier et des commodités autour de cette résidence.
Demander de l’information sur le quartier
En savoir plus au sujet du quartier et des commodités autour de cette résidence
Demander maintenantCalculatrice de versements hypothécaires
- $
- %$
- %
- Capital et intérêts 0
- Impôt foncier 0
- Frais de copropriété 0
Propriétés similairesVoir toutes les propriétés similaires
 This website may only be used by consumers that have a bona fide interest in the purchase, sale, or lease of real estate of the type being offered via the website. The data relating to real estate on this website comes in part from the MLS® Reciprocity program of the Toronto Real Estate Board. The data is deemed reliable but is not guaranteed to be accurate.
¹La valeur désigne la superficie habitable totale d’une propriété résidentielle ou la superficie du terrain. Tous les renseignements concernant la superficie du terrain ou de la propriété sont jugés fiables, mais non garantis, et doivent être vérifiés par l’acheteur. Les définitions des mesures peuvent varier selon la région.