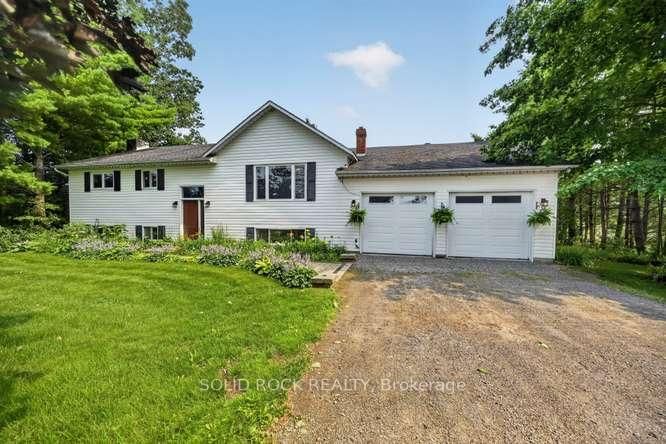

Maison à vendre à Elizabethtown-Kitley
10741 Jellyby Rd, Elizabethtown-Kitley, ON
- 4 cac
- 3 sdb
- Passer à Faits
- Maison à vendre à Elizabethtown-Kitley
Caractéristiques principales
- Inscrit par:
- SOLID ROCK REALTY
Description de la propriété
Rare Opportunity - Spacious Bungalow with Private In-Law Suite on 2.28 Acres. Discover the perfect blend of space, privacy, and flexibility with this exceptional 3-bedroom, 2-bathroom bungalow featuring a fully self-contained in-law suite. Offering more than 2,500 square feet of finished living space on one level, this property is ideal for multi-generational living or extended family.The professionally built in-law suite, completed in 2003 with all required permits, offers its own private entrance and includes a full kitchen, spacious living area, bedroom, 4-piece bathroom, separate lower-level laundry, walk-out basement, and a wraparound deck. It also features independent heating and cooling controls, a separate electrical panel, and its own hydro meter (currently serviced on a single hydro bill for the property).The main home boasts an inviting open-concept kitchen, dining, and living area with direct access to a two-tier deck overlooking a 24-foot saltwater pool-perfect for entertaining or relaxing. Down the hall, you'll find a generous primary bedroom with a private ensuite, two additional bedrooms, a 4-piece main bathroom, and convenient main-floor laundry.The basement offers drywalled walls and excellent potential for additional living space, storage, or a workshop, with a walk-up entrance to the oversized two-car garage. Set on a beautifully treed 2.28-acre lot, this property provides exceptional privacy while offering the space and versatility today's buyers are looking for. Whether you're accommodating extended family, seeking a home with income potential, or simply wanting room to grow, this is a truly rare opportunity.
Téléchargements et médias
Pièces
- TypeNiveauDimensionsPlancher
- CuisinePrincipal10' 6.3" x 11' 10.1"Autre
- Salle à mangerPrincipal9' 7.3" x 11' 11.7"Autre
- SalonPrincipal18' 9.5" x 20' 4"Autre
- Salle de bainsPrincipal10' 6.3" x 12' 9.4"Autre
- Chambre à coucherPrincipal13' 7.3" x 15' 11"Autre
- Chambre à coucherPrincipal9' 10.1" x 11' 11.7"Autre
- Chambre à coucherPrincipal11' 3" x 11' 10.5"Autre
- Salle de bainsPrincipal7' 2.5" x 7' 1.4"Autre
- Salle de lavagePrincipal7' 7.3" x 10' 4"Autre
- CuisinePrincipal10' 10.7" x 11' 11.3"Autre
- Salle à mangerPrincipal11' 10.7" x 11' 10.9"Autre
- Salle familialePrincipal11' 10.9" x 12' 6"Autre
- Salle de bainsPrincipal6' 7.5" x 12' 4.4"Autre
- Chambre à coucherPrincipal12' 2.4" x 12' 4"Autre
- Salle de lavageSous-sol7' 10.8" x 8' 11.4"Autre
- Cave / chambre froideSous-sol11' 9.7" x 12' 9.5"Autre
- Salle de loisirsSous-sol14' 11.5" x 31' 4.7"Autre
- AtelierSous-sol29' 10.2" x 47' 5.6"Autre
Agents de cette inscription
Demandez plus d’infos
Demandez plus d’infos
Emplacement
10741 Jellyby Rd, Elizabethtown-Kitley, Ontario, K0G 1R0 Canada
Autour de cette propriété
En savoir plus au sujet du quartier et des commodités autour de cette résidence.
Demander de l’information sur le quartier
En savoir plus au sujet du quartier et des commodités autour de cette résidence
Demander maintenantCalculatrice de versements hypothécaires
- $
- %$
- %
- Capital et intérêts 0
- Impôt foncier 0
- Frais de copropriété 0
 This website may only be used by consumers that have a bona fide interest in the purchase, sale, or lease of real estate of the type being offered via the website. The data relating to real estate on this website comes in part from the MLS® Reciprocity program of the Toronto Real Estate Board. The data is deemed reliable but is not guaranteed to be accurate.
¹La valeur désigne la superficie habitable totale d’une propriété résidentielle ou la superficie du terrain. Tous les renseignements concernant la superficie du terrain ou de la propriété sont jugés fiables, mais non garantis, et doivent être vérifiés par l’acheteur. Les définitions des mesures peuvent varier selon la région.