
Maison à vendre à Dysart et al
49 Sancayne St, Dysart et al, ON
- 3+2 cac
- 4 sdb
- Passer à Faits
- Maison à vendre à Dysart et al
Caractéristiques principales
- Inscrit par:
- Century 21 Granite Realty Group Inc.
Description de la propriété
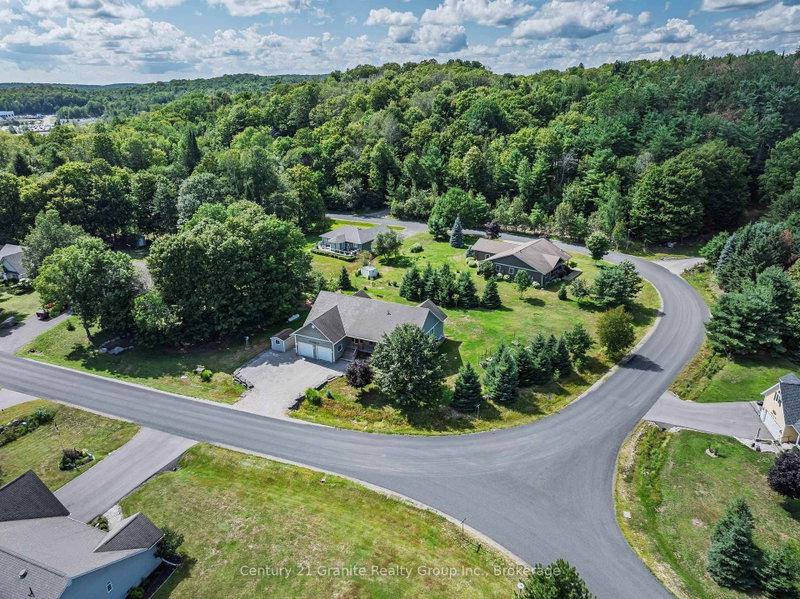
Welcome to this exceptional 5-bedroom, 3.5-bath family home in the sought-after Haliburton by the Lake community. Offering over 4,000 SF of finished living space on a 0.6-acre corner lot, this well-maintained home combines generous living spaces with an enviable location just minutes from the heart of Haliburton. Residents enjoy access to Head Lake & Haliburton's premium 5-lake chain through a private boat slip, along with a shared waterfront park. The Glebe Park hiking trails are just around the corner, while local schools, Fleming College, hospital & all of Haliburton's amenities are close by. Step inside through the enclosed entrance into the bright, open-concept principal rooms. The generous kitchen overlooks the large dining area, which features a walkout to the rear deck. The adjoining living room is filled with natural light from large windows & offers another walkout to the backyard, creating an easy flow between indoor & outdoor living spaces. The main level primary bedroom offers direct access to the deck, a walk-in closet & an impressive 5-pc ensuite. Two additional bedrooms & a 4-pc bath provide plenty of space for family & guests. A convenient main-floor laundry room with 2-pc bath & separate entry to the attached 2-car garage complete this level. The fully finished lower level adds exceptional versatility with a large open-concept family & recreation room featuring a propane fireplace. There is plenty of room for games or a home gym, along with a spacious office, 2 more bedrooms & a 3-pc bath. Outside, the beautifully maintained grounds are a true highlight, with gardens surrounding the front of the home & a fenced garden in the side yard providing a protected space from local wildlife. A rare opportunity to enjoy the space and comfort of a substantial family home with private boating access, beautiful outdoor spaces & the convenience of being close to everything Haliburton has to offer. Book your private viewing today!
Téléchargements et médias
Pièces
- TypeNiveauDimensionsPlancher
- FoyerPrincipal8' 2.4" x 8' 2.4"Autre
- SalonPrincipal16' 8.7" x 20' 1.5"Autre
- CuisinePrincipal14' 1.2" x 26' 6.8"Autre
- Salle de bainsPrincipal10' 2" x 6' 6.7"Autre
- AutrePrincipal12' 9.5" x 18' 8.4"Autre
- Salle de bainsPrincipal20' 4" x 5' 10.8"Autre
- Chambre à coucherPrincipal11' 9.7" x 9' 2.2"Autre
- Chambre à coucherPrincipal9' 2.2" x 13' 1.4"Autre
- Salle de bainsPrincipal5' 2.9" x 11' 5.7"Autre
- FoyerPrincipal5' 2.9" x 11' 5.7"Autre
- Salle familialeSupérieur15' 8.9" x 29' 6.3"Autre
- Salle de loisirsSupérieur23' 3.5" x 17' 8.5"Autre
- Chambre à coucherSupérieur9' 10.1" x 16' 9.1"Autre
- Chambre à coucherSupérieur13' 1.4" x 7' 2.6"Autre
- Bureau à domicileSupérieur14' 9.1" x 9' 2.2"Autre
- AutreSupérieur3' 3.3" x 14' 5.2"Autre
- ServiceSupérieur14' 1.2" x 4' 11"Autre
- ServiceSupérieur5' 6.9" x 3' 3.3"Autre
- Salle de bainsSupérieur4' 7.1" x 7' 6.5"Autre
Agents de cette inscription
Demandez plus d’infos
Demandez plus d’infos
Emplacement
49 Sancayne St, Dysart et al, Ontario, K0M 1S0 Canada
Autour de cette propriété
En savoir plus au sujet du quartier et des commodités autour de cette résidence.
Demander de l’information sur le quartier
En savoir plus au sujet du quartier et des commodités autour de cette résidence
Demander maintenantCalculatrice de versements hypothécaires
- $
- %$
- %
- Capital et intérêts 0
- Impôt foncier 0
- Frais de copropriété 0
Propriétés similairesVoir toutes les propriétés similaires
 This website may only be used by consumers that have a bona fide interest in the purchase, sale, or lease of real estate of the type being offered via the website. The data relating to real estate on this website comes in part from the MLS® Reciprocity program of the Toronto Real Estate Board. The data is deemed reliable but is not guaranteed to be accurate.
¹La valeur désigne la superficie habitable totale d’une propriété résidentielle ou la superficie du terrain. Tous les renseignements concernant la superficie du terrain ou de la propriété sont jugés fiables, mais non garantis, et doivent être vérifiés par l’acheteur. Les définitions des mesures peuvent varier selon la région.