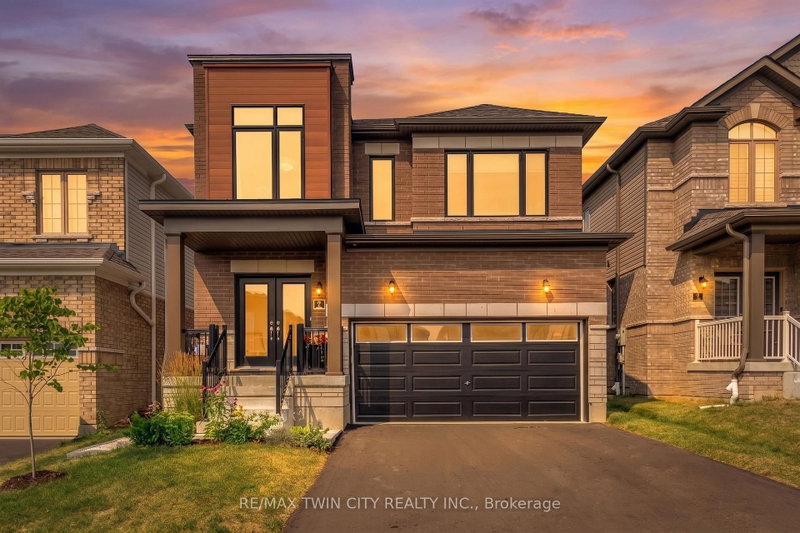

Maison à vendre à Brant
7 Mears Rd, Brant, ON
- 3 cac
- 3 sdb
- Passer à Faits
- Maison à vendre à Brant
Caractéristiques principales
- Inscrit par:
- RE/MAX TWIN CITY REALTY INC.
Description de la propriété
Welcome to 7 Mears Road, a beautifully appointed home in the charming community of Paris, offering generous living spaces, thoughtful upgrades, & exceptional functionality. The main level features 9' ceilings and an open-concept layout with an oversized living room flowing into the upgraded kitchen, complete with quartz countertops, undermount sink, porcelain tile flooring, and ample cabinetry. The spacious dining area leads through a glass sliding door to the fully fenced backyard, featuring a 12' x 14' wood deck added in 2026, vinyl-clad storage shed added in 2025, and natural gas BBQ hookup-perfect for outdoor dining and entertaining. Builder oak hardwood flooring and staircase, upgraded millwork, updated LED lighting, and a convenient mudroom off the double-car garage provide both style & practicality. The mudroom offers added storage for coats and shoes, while a main-floor powder room adds convenience. Upstairs, you'll find 3 generously sized bedrooms plus a versatile den, along with a large dedicated laundry room featuring additional storage, and a stainless steel sink. The spacious primary suite is a true retreat with a large walk-in closet, and additional full-size closet & luxurious 5-piece ensuite, complete with upgraded vanity, linen tower, quartz countertop, undermount sinks, & porcelain tile finishes. The nearly 1,000 sq. ft. unfinished basement offers endless potential for additional living space, home gym, office, or guest suite. Additional upgrades include closet organizers throughout, added storage in the mudroom, office, den, and laundry, in-ground irrigation in the front lawn, water softener, 200-amp electrical upgrade with whole-home surge protection, garage door opener, EV charger rough-in, and updated LED lighting. A thoughtfully designed home offering space, storage, and an impressive list of updates in one of Paris' sought-after communities. Being minutes to trails, amenities, downtown, and highway access, come see why 7 Mears impresses.
Pièces
- TypeNiveauDimensionsPlancher
- FoyerPrincipal9' 6.9" x 9' 3"Autre
- SalonPrincipal21' 11.4" x 13' 10.1"Autre
- CuisinePrincipal9' 8.1" x 12' 2.8"Autre
- Salle à mangerPrincipal9' 1.8" x 12' 2.8"Autre
- VestibulePrincipal5' 6.9" x 6' 3.1"Autre
- Salle de bainsPrincipal5' 6.9" x 5' 8.1"Autre
- Autre2ième étage15' 11" x 15' 8.1"Autre
- Autre2ième étage11' 8.9" x 4' 7.9"Autre
- Salle de bains2ième étage8' 5.1" x 10' 4.8"Autre
- Chambre à coucher2ième étage13' 8.1" x 10' 4.8"Autre
- Chambre à coucher2ième étage10' 11.8" x 13' 10.1"Autre
- Boudoir2ième étage10' 7.9" x 14' 2"Autre
- Salle de bains2ième étage4' 11.8" x 8' 9.9"Autre
- Salle de lavage2ième étage8' 11" x 5' 6.9"Autre
- ServiceSous-sol43' 6" x 26' 4.9"Autre
Agents de cette inscription
Demandez plus d’infos
Demandez plus d’infos
Emplacement
7 Mears Rd, Brant, Ontario, N3L 3E2 Canada
Autour de cette propriété
En savoir plus au sujet du quartier et des commodités autour de cette résidence.
Demander de l’information sur le quartier
En savoir plus au sujet du quartier et des commodités autour de cette résidence
Demander maintenantCalculatrice de versements hypothécaires
- $
- %$
- %
- Capital et intérêts 0
- Impôt foncier 0
- Frais de copropriété 0
Propriétés similairesVoir toutes les propriétés similaires
 This website may only be used by consumers that have a bona fide interest in the purchase, sale, or lease of real estate of the type being offered via the website. The data relating to real estate on this website comes in part from the MLS® Reciprocity program of the Toronto Real Estate Board. The data is deemed reliable but is not guaranteed to be accurate.
¹La valeur désigne la superficie habitable totale d’une propriété résidentielle ou la superficie du terrain. Tous les renseignements concernant la superficie du terrain ou de la propriété sont jugés fiables, mais non garantis, et doivent être vérifiés par l’acheteur. Les définitions des mesures peuvent varier selon la région.