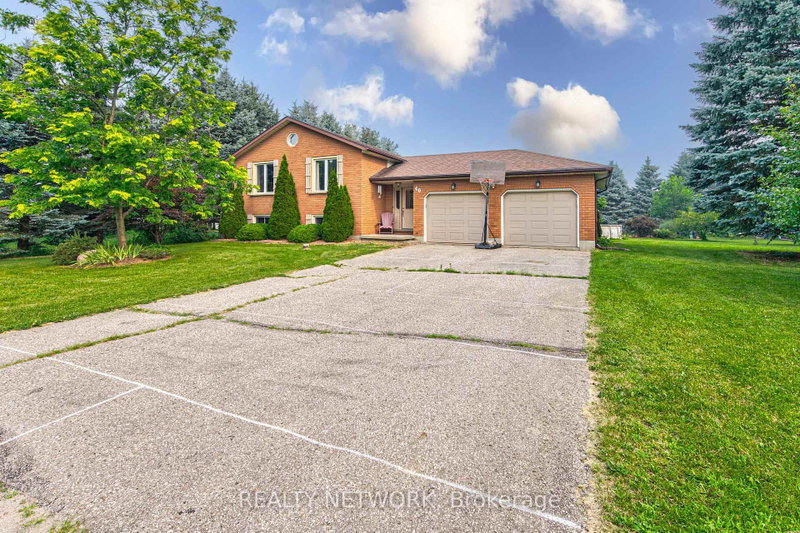

Maison à vendre à Brant
40 Peter St, Brant, ON
- 3 cac
- 2 sdb
- Passer à Faits
- Maison à vendre à Brant
Caractéristiques principales
- Inscrit par:
- REALTY NETWORK
Description de la propriété
If you're somewhere in between not wanting to live on a busy rural highway and not wanting to be on top of your neighbours -- this is the property for you! Welcome to 40 Peter Street -- a charming raised bungalow on a generous lot in Scotland! This 3-bedroom home sits on just under 3/4 of an acre and is looking for its next loving owners. Main floor windows and entry doors replaced in 2022, complete with a transferable lifetime warranty. Hardwood floors and tons of natural light throughout the living room and dining room. The kitchen offers granite counter tops and plenty of prep space for putting together family meals. Three bedrooms and a 3-piece bath round out the main level. Downstairs you'll find the rec room, with a wood burning fireplace insert and a Murphy Bed for those nights when it's just too cozy to leave. The basement also features an office/den nook at the bottom of the stairs as well as a workshop, 3-piece bath and large utility/laundry/storage room. The sprawling, tree lined back yard features an above ground pool, gazebo, shed and ample space to relax and play. Parking will never be an issue here -- with a double garage and 6 driveway spots! Walking distance to the elementary school, community centre, park, library and Rail Trail. Book your showing today before this one's gone!
Téléchargements et médias
Pièces
- TypeNiveauDimensionsPlancher
- FoyerEntre16' 6.8" x 7' 8.9"Autre
- CuisinePrincipal12' 7.1" x 12' 9.4"Autre
- Salle à mangerPrincipal10' 11.1" x 12' 4.8"Autre
- SalonPrincipal17' 5" x 11' 10.9"Autre
- AutrePrincipal14' 11.9" x 12' 9.4"Autre
- Chambre à coucherPrincipal9' 10.1" x 8' 5.1"Autre
- Salle de loisirsSous-sol12' 7.1" x 23' 7"Autre
- AtelierSous-sol23' 5.8" x 11' 6.9"Autre
- ServiceSous-sol28' 6.9" x 11' 6.1"Autre
- BoudoirSous-sol10' 7.1" x 11' 10.9"Autre
Agents de cette inscription
Demandez plus d’infos
Demandez plus d’infos
Emplacement
40 Peter St, Brant, Ontario, N0E 1R0 Canada
Autour de cette propriété
En savoir plus au sujet du quartier et des commodités autour de cette résidence.
Demander de l’information sur le quartier
En savoir plus au sujet du quartier et des commodités autour de cette résidence
Demander maintenantCalculatrice de versements hypothécaires
- $
- %$
- %
- Capital et intérêts 0
- Impôt foncier 0
- Frais de copropriété 0
Propriétés similairesVoir toutes les propriétés similaires
 This website may only be used by consumers that have a bona fide interest in the purchase, sale, or lease of real estate of the type being offered via the website. The data relating to real estate on this website comes in part from the MLS® Reciprocity program of the Toronto Real Estate Board. The data is deemed reliable but is not guaranteed to be accurate.
¹La valeur désigne la superficie habitable totale d’une propriété résidentielle ou la superficie du terrain. Tous les renseignements concernant la superficie du terrain ou de la propriété sont jugés fiables, mais non garantis, et doivent être vérifiés par l’acheteur. Les définitions des mesures peuvent varier selon la région.