
Maison à vendre à Brant
54 Fifth Concession Rd, Brant, ON
- 5 cac
- 4 sdb
- Passer à Faits
- Maison à vendre à Brant
Caractéristiques principales
- Inscrit par:
- RE/MAX TWIN CITY REALTY INC.
Description de la propriété
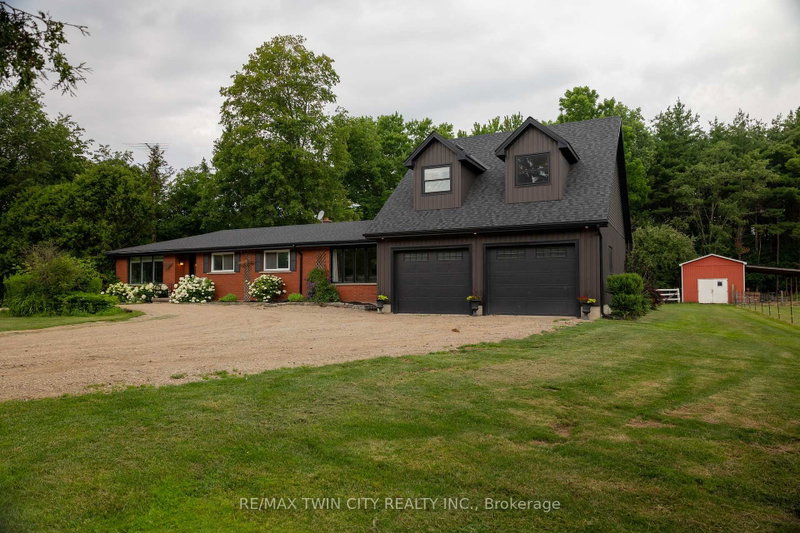
Wonderful family home with a barn on a 1.7 acre country lot just south of Hwy 403 access, in the countryside. Opportunities galore! Offering 5 bedrooms, 2 full baths & 2 half baths and approx. 3,000 sf of finished living space with major in-law suite potential. The principal rooms are very spacious and bright, and the addition (2021) is perfect for a home-based office or for future secondary suite conversion. Large backyard deck off both the kitchen and primary suite, with hot tub (included). Three large bedrooms including the primary with a brand new sparkling ensuite, main floor laundry, another full bath and half bath, and a huge mudroom round out the main level. The full, finished basement is great for the kids to hang out and have their own spot. The double car attached garage with inside entry is super handy and comes complete with two upper bedrooms, a two-piece bath and yoga studio. Set back off a quiet country road and surrounded by mature tree lines, offering plenty of privacy, shade, and space to yourself. Have your horses, goats, and donkeys right at home with the 16'x42' barn with hydro, water, hay loft storage, and runs to the electric fenced pasture. A separate chicken coop and a couple lean-to's round out the infrastructure. Tons of space for the kids and dogs to still run, or to have an inground pool installed if you so desired in the future. Natural gas and fibre optic internet available at the property. Imagine the family memories that can be made right here!
Pièces
- TypeNiveauDimensionsPlancher
- Chambre à coucherPrincipal11' 3" x 12' 4.8"Autre
- Salle de lavagePrincipal10' 7.8" x 11' 3.8"Autre
- SalonPrincipal15' 8.1" x 13' 1.8"Autre
- CuisinePrincipal20' 6.8" x 11' 6.1"Autre
- Salle à mangerPrincipal14' 6" x 13' 8.1"Autre
- Chambre à coucherPrincipal9' 3" x 14' 7.9"Autre
- AutrePrincipal13' 3" x 16' 11.9"Autre
- VestibulePrincipal13' 3.8" x 14' 6"Autre
- Salle familiale2ième étage16' 4" x 13' 10.9"Autre
- Chambre à coucher2ième étage12' 4.8" x 17' 10.9"Autre
- Chambre à coucher2ième étage12' 4.8" x 17' 11.1"Autre
- Salle de loisirsSous-sol27' 1.5" x 17' 7"Autre
- Bureau à domicileSous-sol8' 3.9" x 10' 7.9"Autre
Agents de cette inscription
Demandez plus d’infos
Demandez plus d’infos
Emplacement
54 Fifth Concession Rd, Brant, Ontario, N0E 1A0 Canada
Autour de cette propriété
En savoir plus au sujet du quartier et des commodités autour de cette résidence.
Demander de l’information sur le quartier
En savoir plus au sujet du quartier et des commodités autour de cette résidence
Demander maintenantCalculatrice de versements hypothécaires
- $
- %$
- %
- Capital et intérêts 0
- Impôt foncier 0
- Frais de copropriété 0
Propriétés similairesVoir toutes les propriétés similaires
 This website may only be used by consumers that have a bona fide interest in the purchase, sale, or lease of real estate of the type being offered via the website. The data relating to real estate on this website comes in part from the MLS® Reciprocity program of the Toronto Real Estate Board. The data is deemed reliable but is not guaranteed to be accurate.
¹La valeur désigne la superficie habitable totale d’une propriété résidentielle ou la superficie du terrain. Tous les renseignements concernant la superficie du terrain ou de la propriété sont jugés fiables, mais non garantis, et doivent être vérifiés par l’acheteur. Les définitions des mesures peuvent varier selon la région.