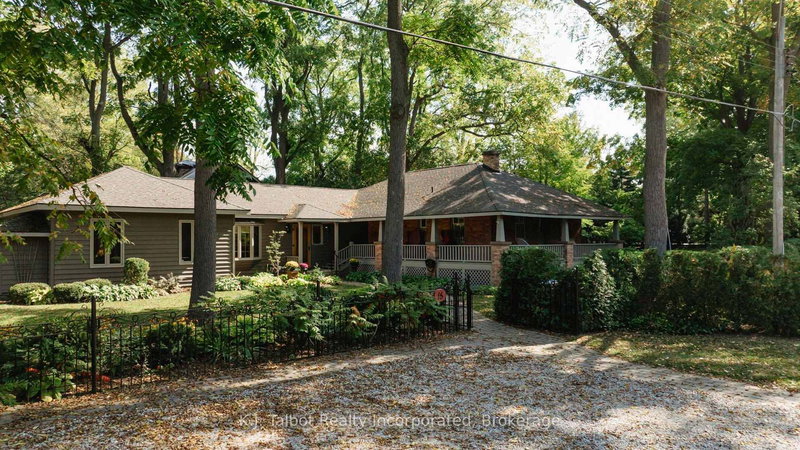

Maison à vendre à Bluewater
14 & 16 Chiniquy St, Bluewater, ON
- 4 cac
- 3 sdb
- 0,27 ac Terrain
- Passer à Faits
- Maison à vendre à Bluewater
Caractéristiques principales
- MLS® #: X12812242
- ID de propriété: SIRC3339612
- Type de propriété: Résidentiel, Maison unifamiliale détachée
- Grandeur du terrain¹: 0,27 ac
- Chambre(s) à coucher: 4
- Salle(s) de bain: 3
- Pièces supplémentaires: Sejour
- Stationnement(s): 3
- Inscrit par:
- K.J. Talbot Realty Incorporated
Description de la propriété
Close to Everything - Including Perfection. Located on a quiet tree-lined street in the heart of Bayfield, a property surrounded by tall walnut trees sits a charming English-style home is a rare year-round cottage in the heart of Bayfield, close to both Pioneer Park and the Lake, offering the perfect blend of comfort, privacy, and walk-able village living. Thoughtfully designed for both everyday living and multi-generational gatherings, the unique floor plan features a private Primary Suite at one end of the home and guest/children's bedrooms at the other, with central living spaces that bring everyone together. Originally built in 1914 with a wood addition in 1984, the home has been beautifully updated while preserving its timeless character and warmth. Just steps from Bayfield's historic Main Street, you'll enjoy boutique shopping, dining, and lakeside living right outside your door. Inside, the welcoming layout flows into an open-concept kitchen with updated appliances, a bright dining area, with a stunning custom locally crafted chandelier made by a renowned Blacksmith and a sun-drenched Great Room featuring vaulted ceilings, heated floors, skylight, copper-covered fireplace, and full views and access to the landscaped and expansive yard along with a kitchen garden. A private sitting room leads to the spacious Primary Suite, while the opposite wing offers three additional bedrooms, a cozy den/library with gas fireplace, a second full bathroom. Laundry, a spacious front entrance flows through to a mudroom, and a powder room complete the interior. A rare bonus: a second separately deeded lot (each approximately 100' x 100') provides added privacy, future potential, or investment value. The beautifully maintained grounds feature mature plantings, flagstone paths, creating a peaceful and expansive country retreat in the center of the village Form more information to all this vibrant Lakeside community has to offer go to https://www.villageofbayfield.com
Téléchargements et médias
Pièces
- TypeNiveauDimensionsPlancher
- FoyerPrincipal6' 11.8" x 11' 9.7"Autre
- CuisinePrincipal13' 8.1" x 10' 8.6"Autre
- Salle à mangerPrincipal13' 6.2" x 11' 8.5"Autre
- Salle familialePrincipal18' 9.2" x 18' 1.3"Autre
- Pièce principalePrincipal15' 10.5" x 28' 4.9"Autre
- AutrePrincipal10' 2" x 26' 4.5"Autre
- Chambre à coucherPrincipal11' 5.7" x 16' 6.8"Autre
- Chambre à coucherPrincipal13' 8.1" x 9' 4.5"Autre
- Chambre à coucherPrincipal13' 8.1" x 9' 4.5"Autre
- Salle de lavagePrincipal6' 10.6" x 11' 10.5"Autre
Agents de cette inscription
Demandez plus d’infos
Demandez plus d’infos
Emplacement
14 & 16 Chiniquy St, Bluewater, Ontario, N0M 1G0 Canada
Autour de cette propriété
En savoir plus au sujet du quartier et des commodités autour de cette résidence.
Demander de l’information sur le quartier
En savoir plus au sujet du quartier et des commodités autour de cette résidence
Demander maintenantCalculatrice de versements hypothécaires
- $
- %$
- %
- Capital et intérêts 0
- Impôt foncier 0
- Frais de copropriété 0
Propriétés similairesVoir toutes les propriétés similaires
 This website may only be used by consumers that have a bona fide interest in the purchase, sale, or lease of real estate of the type being offered via the website. The data relating to real estate on this website comes in part from the MLS® Reciprocity program of the Toronto Real Estate Board. The data is deemed reliable but is not guaranteed to be accurate.
¹La superficie en pieds carrés fait référence à la surface totale de l’espace habitable d’une propriété résidentielle ou à la taille du terrain. Toutes les informations relatives à la superficie du terrain ou de la résidence sont jugées fiables, mais ne sont pas garanties et doivent être vérifiées par l’acheteur. Les méthodes de calcul peuvent varier selon la région. Certaines inscriptions peuvent présenter une superficie approximative ou une fourchette.