
Maison à vendre à Blue Mountains
106 Crossan Crt, Blue Mountains, ON
- 3+1 cac
- 3 sdb
- Passer à Faits
- Maison à vendre à Blue Mountains
Caractéristiques principales
- Inscrit par:
- EXP REALTY
Description de la propriété
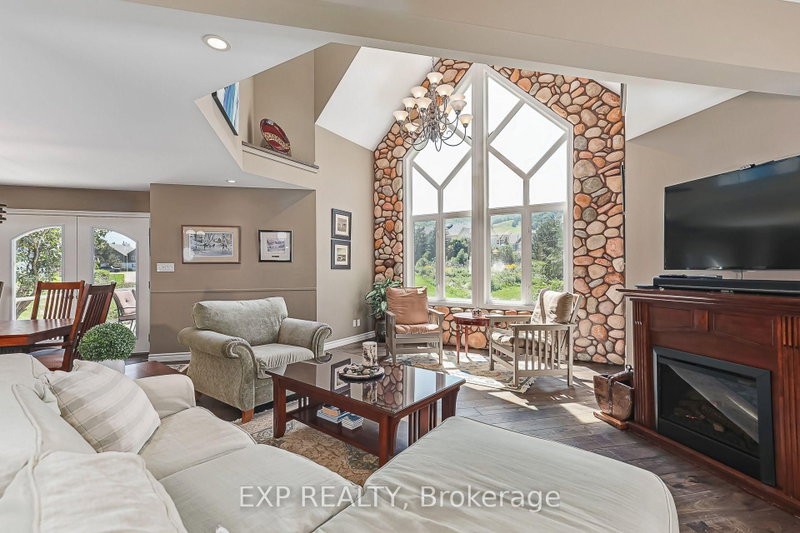
Walk to the ski slopes. Come home to spectacular views. This exceptional multi-level home offers 2,300+ sq. ft. of beautifully finished living space, plus a private-entry in-law suite. Tucked away on a friendly cul-de-sac with tennis courts directly across the street, Blue Mountain Village is just a short stroll away. The open-concept living space features soaring cathedral windows, filling the home with natural light. The chef's kitchen offers custom cabinetry, quartz countertops, a large island and high-end appliances, including a Wolf gas range, Miele dishwasher, drawer microwave and wine fridge. Engineered hardwood and upgraded tile complete the inviting interior, leading outside to a generous mountain-facing deck. Upstairs, the primary bedroom features a private balcony with mountain views and an artist-designed, one-of-a-kind barn door leading to the ensuite, complete with Jacuzzi tub and stand-alone double shower. Heated floors in the entryway, main floor bathroom and laundry room add comfort. The lower level offers a separate entrance and private in-law suite with studio-style kitchenette, 3-piece bathroom, bedroom and family room, ideal for guests or extended family. Updates include roof (2016), furnace (2019) and air conditioner (2018), as well as a fenced dog run. Craigleith, Alpine, Osler and Toronto ski clubs are just a short drive away.The property can also be offered fully furnished and turnkey, with furnishings negotiable - simply arrive, unpack and enjoy the four-season lifestyle. Whether you're looking for a year-round home, weekend retreat or a flexible property for family and guests, this is a home you'll want to experience in person.
Pièces
- TypeNiveauDimensionsPlancher
- Chambre à coucherSous-sol15' 11" x 11' 10.1"Autre
- AutreSous-sol7' 8.9" x 5' 10"Autre
- Salle de loisirsSous-sol24' 10.4" x 16' 8.3"Autre
- Salle de bainsSous-sol9' 7.3" x 5' 6.1"Autre
- FoyerPrincipal6' 9.8" x 12' 6.3"Autre
- Salle de lavagePrincipal9' 3" x 9' 3.8"Autre
- Salle de bainsPrincipal10' 5.5" x 8' 9.1"Autre
- Chambre à coucher3ième étage12' 4" x 12' 4"Autre
- AutreInférieur15' 9.7" x 13' 6.5"Autre
- Chambre à coucherInférieur10' 3.6" x 13' 3.4"Autre
- Salle de bainsInférieur12' 8.8" x 8' 10.2"Autre
- CuisinePrincipal13' 8.1" x 9' 3.8"Autre
- SalonPrincipal26' 6.8" x 20' 4.4"Autre
- Salle à mangerPrincipal12' 7.1" x 11' 10.5"Autre
Agents de cette inscription
Demandez plus d’infos
Demandez plus d’infos
Emplacement
106 Crossan Crt, Blue Mountains, Ontario, L9Y 0M3 Canada
Autour de cette propriété
En savoir plus au sujet du quartier et des commodités autour de cette résidence.
Demander de l’information sur le quartier
En savoir plus au sujet du quartier et des commodités autour de cette résidence
Demander maintenantCalculatrice de versements hypothécaires
- $
- %$
- %
- Capital et intérêts 0
- Impôt foncier 0
- Frais de copropriété 0
Propriétés similairesVoir toutes les propriétés similaires
 This website may only be used by consumers that have a bona fide interest in the purchase, sale, or lease of real estate of the type being offered via the website. The data relating to real estate on this website comes in part from the MLS® Reciprocity program of the Toronto Real Estate Board. The data is deemed reliable but is not guaranteed to be accurate.
¹La valeur désigne la superficie habitable totale d’une propriété résidentielle ou la superficie du terrain. Tous les renseignements concernant la superficie du terrain ou de la propriété sont jugés fiables, mais non garantis, et doivent être vérifiés par l’acheteur. Les définitions des mesures peuvent varier selon la région.