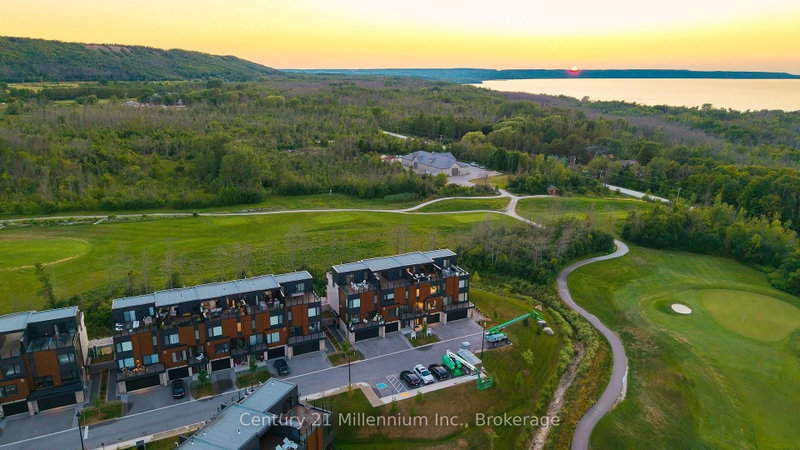

Condo / Appartement à vendre à Blue Mountains
117 Sladden Crt ## 22, Blue Mountains, ON
- 2 cac
- 3 sdb
- Passer à Faits
- Condo / Appartement à vendre à Blue Mountains
Caractéristiques principales
- MLS® #: X13657816
- ID de propriété: SIRC3549806
- Type de propriété: Résidentiel, Condo
- Superficie habitable¹: 2250-2499 pi.ca.
- Chambre(s) à coucher: 2
- Salle(s) de bain: 3
- Age approximatif: New ans
- Stationnement(s): 3
- Titre: Copropriété divise
- Inscrit par:
- Century 21 Millennium Inc.
Description de la propriété
VIEWS IN EVERY DIRECTION. LUXURY ON EVERY LEVEL Welcome to The Sands at Lora Bay, where Georgian Bay, the Lora Bay Golf Course and the Niagara Escarpment create a spectacular backdrop in every direction. This impressive four storey townhome offers a thoughtfully designed living space, multiple outdoor areas and the convenience of a private elevator connecting every level. The tandem garage provides direct access to a welcoming foyer. This level also includes a versatile den or flex space, ideal as a mud room, hobby room or additional living space. One level above, the bright, open concept kitchen, dining and living area is designed for entertaining and comfortable everyday living. Large windows at the front and back fill the space with natural light while framing the beautiful surroundings. The kitchen features high end appliances, generous counter space and a large island, while a convenient two piece powder room completes this level. Upstairs the primary suite offers a private ensuite with a large window overlooking Georgian Bay and the golf course. A second bedroom provides comfortable accommodation for family or guests, complemented by an additional full bathroom. Front and rear balconies provide inviting places to enjoy the peaceful setting. On the fourth level an intimate loft area creates a welcoming transition to the expansive rooftop terrace an exceptional space for entertaining, relaxing and taking in the remarkable views. Ideally located near golf, Georgian Bay, trails and the shops, restaurants and amenities of Thornbury, this distinctive residence offers an exceptional four season lifestyle. HST: The purchase price is net of HST. How HST will be addressed will be determined when the purchaser enters into an Agreement of Purchase and Sale, based on the purchaser's eligibility.
Téléchargements et médias
Pièces
- TypeNiveauDimensionsPlancher
- FoyerRez-de-chaussée9' 7.3" x 21' 8.2"Autre
- AutreRez-de-chaussée9' 7.3" x 17' 1.5"Autre
- CuisinePrincipal15' 3.4" x 15' 7"Autre
- Salle à mangerPrincipal16' 2.4" x 11' 5.7"Autre
- Pièce principalePrincipal20' 10.7" x 14' 6"Autre
- Autre2ième étage15' 3.4" x 12' 8.3"Autre
- Chambre à coucher2ième étage12' 10.7" x 20' 10.3"Autre
- Loft3ième étage4' 7.1" x 9' 2.2"Autre
- Salle de bainsPrincipal4' 11.8" x 4' 11.8"Autre
- Salle de bains2ième étage4' 11.8" x 10' 11.8"Autre
- Salle de bains2ième étage4' 11.8" x 12' 8.3"Autre
Agents de cette inscription
Demandez plus d’infos
Demandez plus d’infos
Emplacement
117 Sladden Crt ## 22, Blue Mountains, Ontario, N0H 2P0 Canada
Autour de cette propriété
En savoir plus au sujet du quartier et des commodités autour de cette résidence.
Demander de l’information sur le quartier
En savoir plus au sujet du quartier et des commodités autour de cette résidence
Demander maintenantCalculatrice de versements hypothécaires
- $
- %$
- %
- Capital et intérêts 0
- Impôt foncier 0
- Frais de copropriété 0
Propriétés similairesVoir toutes les propriétés similaires
 This website may only be used by consumers that have a bona fide interest in the purchase, sale, or lease of real estate of the type being offered via the website. The data relating to real estate on this website comes in part from the MLS® Reciprocity program of the Toronto Real Estate Board. The data is deemed reliable but is not guaranteed to be accurate.
¹La valeur désigne la superficie habitable totale d’une propriété résidentielle ou la superficie du terrain. Tous les renseignements concernant la superficie du terrain ou de la propriété sont jugés fiables, mais non garantis, et doivent être vérifiés par l’acheteur. Les définitions des mesures peuvent varier selon la région.