
Maison à vendre à Blue Mountains
209846 26 Highway, Blue Mountains, ON
- 6 cac
- 5 sdb
- Passer à Faits
- Maison à vendre à Blue Mountains
Caractéristiques principales
- Inscrit par:
- CENTURY 21 B.J. ROTH REALTY LTD.
Description de la propriété
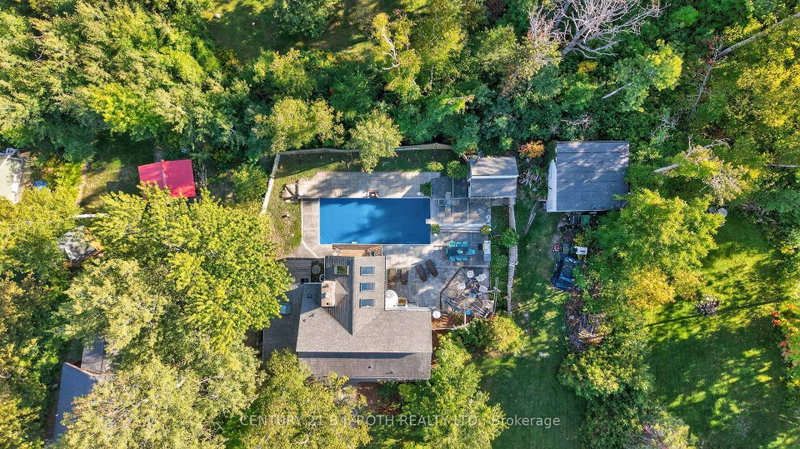
Rare Double Lot Opportunity in the Heart of Blue Mountain. Opportunities like this are becoming increasingly rare. Situated on an expansive double-sized lot just minutes from Blue Mountain Village, this unique property offers exceptional value through its location, land, and future potential. The existing 6-bedroom, 5-bathroom home offers approximately 2,201 sq. ft. above grade, providing generous space for family, guests, or rental accommodations while presenting an excellent opportunity for renovation and modernization. Whether you choose to update the existing home, create your own four-season retreat, or explore the property's future possibilities, the potential here is undeniable. The true value lies in the oversized parcel. Large residential properties this close to Blue Mountain are increasingly difficult to find. Buyers may wish to investigate the potential for severance, redevelopment, expansion, or the addition of an accessory dwelling, subject to municipal approvals and their own due diligence. Step outside to enjoy the private backyard featuring an in-ground pool, waterfall, outdoor entertaining area, and mature surroundings that provide an ideal setting for relaxing after a day on the slopes, golf course, or nearby trails. Located minutes from Blue Mountain Resort, private ski clubs, Georgian Bay, golf, beaches, hiking, biking, restaurants, and Scandinave Spa, this property offers a rare opportunity to invest in one of Ontario's premier four-season destinations. Whether you're a renovator, investor, builder, or someone searching for a property with exceptional long-term potential, this is an opportunity where the location and land truly set it apart.
Téléchargements et médias
Pièces
- TypeNiveauDimensionsPlancher
- FoyerPrincipal5' 4.5" x 4' 4.7"Autre
- Salle de bainsPrincipal7' 2.5" x 2' 8.6"Autre
- Salle à mangerPrincipal13' 2.6" x 7' 8.9"Autre
- SalonPrincipal11' 10.1" x 15' 3.4"Autre
- AutrePrincipal13' 2.6" x 7' 6.5"Autre
- CuisinePrincipal13' 2.6" x 11' 8.9"Autre
- VestibulePrincipal7' 7.7" x 11' 9.7"Autre
- Salle de lavagePrincipal5' 11.2" x 7' 5.7"Autre
- Chambre à coucherPrincipal9' 7.3" x 11' 6.5"Autre
- Salle de bainsPrincipal4' 4.3" x 7' 8.5"Autre
- AutrePrincipal13' 7.3" x 11' 6.5"Autre
- AutrePrincipal4' 8.6" x 7' 8.5"Autre
- Salle de bainsPrincipal6' 7.1" x 6' 4.4"Autre
- Salle de sport2ième étage7' 6.9" x 7' 5.7"Autre
- Salle de bains2ième étage7' 6.5" x 3' 11.2"Autre
- Chambre à coucher2ième étage9' 4.2" x 11' 1.8"Autre
- Autre2ième étage6' 9.4" x 7' 8.5"Autre
- Salle familiale2ième étage15' 6.6" x 15' 3.4"Autre
- Chambre à coucher2ième étage9' 4.2" x 10' 5.9"Autre
- Salle de bains2ième étage5' 6.2" x 11' 2.6"Autre
- Chambre à coucher2ième étage9' 4.2" x 11' 7.7"Autre
- Chambre à coucher2ième étage8' 10.6" x 10' 9.9"Autre
Agents de cette inscription
Demandez plus d’infos
Demandez plus d’infos
Emplacement
209846 26 Highway, Blue Mountains, Ontario, L9Y 0L1 Canada
Autour de cette propriété
En savoir plus au sujet du quartier et des commodités autour de cette résidence.
Demander de l’information sur le quartier
En savoir plus au sujet du quartier et des commodités autour de cette résidence
Demander maintenantCalculatrice de versements hypothécaires
- $
- %$
- %
- Capital et intérêts 0
- Impôt foncier 0
- Frais de copropriété 0
 This website may only be used by consumers that have a bona fide interest in the purchase, sale, or lease of real estate of the type being offered via the website. The data relating to real estate on this website comes in part from the MLS® Reciprocity program of the Toronto Real Estate Board. The data is deemed reliable but is not guaranteed to be accurate.
¹La valeur désigne la superficie habitable totale d’une propriété résidentielle ou la superficie du terrain. Tous les renseignements concernant la superficie du terrain ou de la propriété sont jugés fiables, mais non garantis, et doivent être vérifiés par l’acheteur. Les définitions des mesures peuvent varier selon la région.