
Maison de ville à vendre à Blue Mountains
214 Stoneleigh Dr, Blue Mountains, ON
- 3 cac
- 3 sdb
- Passer à Faits
- Maison de ville à vendre à Blue Mountains
Caractéristiques principales
- Inscrit par:
- Royal LePage Locations North
Description de la propriété
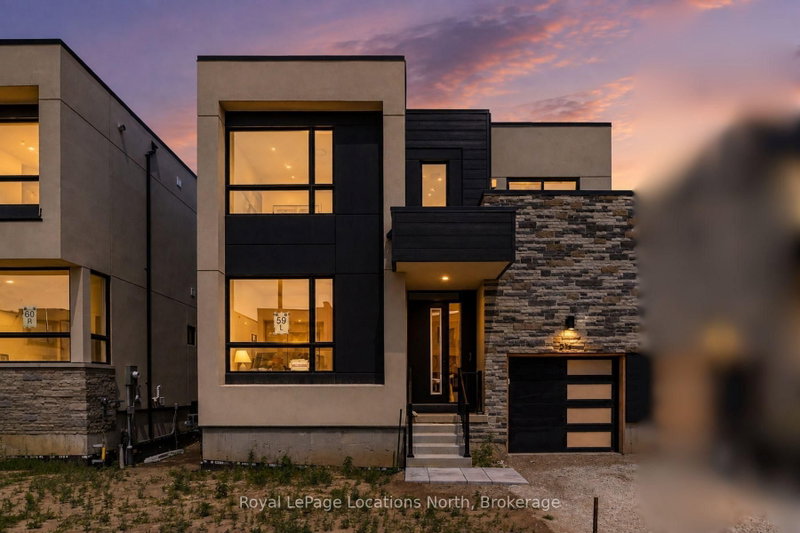
This elegant semi has a layout and location that will welcome you to the world of Georgian Bay living, nestled between Scandinave Spa and the Monterra golf course, with Blue Mountain Village and the ski hills just a short distance away. Appealing to both families with young children and retirees, this is truly a home for all. The escarpment provides a welcome backdrop as you drive down your road. In a new development of stylish modern homes, it is the crisp and clean layout that impresses. Ceilings that soar 22 feet over the entrance and great room, a wall of glass for an airy and contemporary feel, and a wide open staircase with upgraded iron pickets make this 1,738-square-foot unit feel fresh. The main floor primary bedroom has room for a king-sized bed and has a walk-in closet and ensuite with upgraded black accents. The great room has a cozy gas fireplace. Upstairs, the open, spacious feel continues with a landing space that would work as an office or a games room for the kids. Two more bedrooms are here with a four-piece bath, and one even has its own balcony. The builder is registered with Tarion Warranty Corporation and has been building in Southern Georgian Bay since 1998. Furnace and Tankless water heater are rental units.
Téléchargements et médias
Pièces
- TypeNiveauDimensionsPlancher
- CuisinePrincipal11' 4.2" x 10' 6.3"Autre
- SalonPrincipal14' 5.6" x 18' 9.2"Autre
- Salle à mangerPrincipal6' 10.2" x 12' 3.2"Autre
- Bois durPrincipal18' 8" x 11' 10.5"Autre
- Salle de bainsPrincipal5' 6.2" x 8' 6.3"Autre
- Salle de bainsPrincipal6' 4.3" x 2' 10.6"Autre
- Chambre à coucher2ième étage13' 3.8" x 9' 9.3"Autre
- Chambre à coucher2ième étage12' 3.6" x 11' 10.1"Autre
- Salle de bains2ième étage4' 11" x 7' 10.8"Autre
Agents de cette inscription
Demandez plus d’infos
Demandez plus d’infos
Emplacement
214 Stoneleigh Dr, Blue Mountains, Ontario, L9Y 5T9 Canada
Autour de cette propriété
En savoir plus au sujet du quartier et des commodités autour de cette résidence.
Demander de l’information sur le quartier
En savoir plus au sujet du quartier et des commodités autour de cette résidence
Demander maintenantCalculatrice de versements hypothécaires
- $
- %$
- %
- Capital et intérêts 0
- Impôt foncier 0
- Frais de copropriété 0
Propriétés similairesVoir toutes les propriétés similaires
 This website may only be used by consumers that have a bona fide interest in the purchase, sale, or lease of real estate of the type being offered via the website. The data relating to real estate on this website comes in part from the MLS® Reciprocity program of the Toronto Real Estate Board. The data is deemed reliable but is not guaranteed to be accurate.
¹La valeur désigne la superficie habitable totale d’une propriété résidentielle ou la superficie du terrain. Tous les renseignements concernant la superficie du terrain ou de la propriété sont jugés fiables, mais non garantis, et doivent être vérifiés par l’acheteur. Les définitions des mesures peuvent varier selon la région.