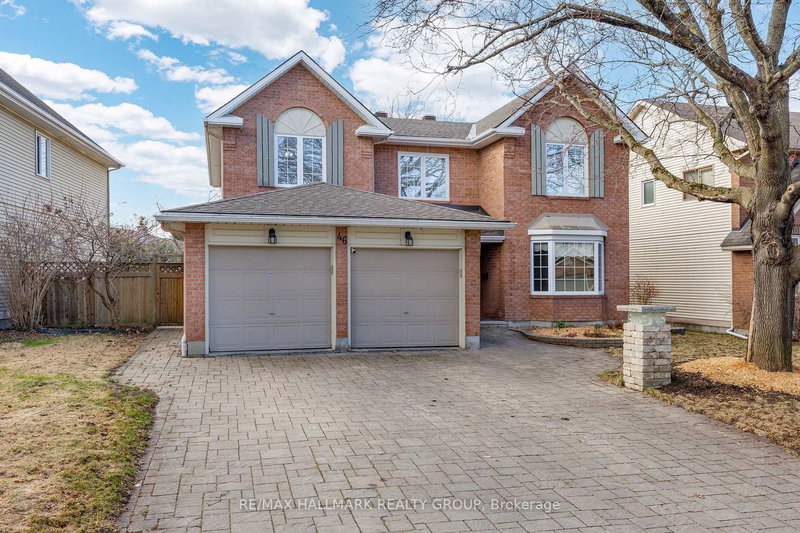

Maison à vendre à Barrhaven
46 Beddington Ave, Barrhaven, ON
- 4+1 cac
- 4 sdb
- 8 988,18 pi.ca. Terrain
- Passer à Faits
- Maison à vendre à Barrhaven
Caractéristiques principales
- MLS® #: X13025686
- ID de propriété: SIRC3273121
- Type de propriété: Résidentiel, Maison unifamiliale détachée
- Grandeur du terrain¹: 8 988,18 pi.ca.
- Construit en: 31
- Chambre(s) à coucher: 4+1
- Salle(s) de bain: 4
- Pièces supplémentaires: Sejour
- Stationnement(s): 6
- Inscrit par:
- RE/MAX HALLMARK REALTY GROUP
Description de la propriété
Move-in ready meticulously maintained 5-bedroom, 4-bathroom home with a double-car garage in the highly desirable Barrhaven area, close to parks, schools, and all amenities. This spacious home showcases gleaming hardwood floors (hall, stairs, living and family rooms), elegant crown moulding, in the main living areas and beautiful wainscoting. The formal living and dining rooms provide an ideal setting for family gatherings & entertaining highlighted by a charming wood-burning fireplace. The upgraded kitchen features granite countertops, a large island, stainless steel appliances, ceramic floorings, and ample counter space. Open concept design connects the kitchen, eating area, and family room, creating a bright, inviting space filled with natural light. Patio doors from the eating area lead directly to the fully fenced backyard with mature gardens for privacy, an interlock patio, swimming pool, and storage shed - ideal for entertaining. An additional main-floor room with a stunning copper ceiling offers flexibility as a bedroom, home office, or den. The main level is completed with a freshly painted powder room, laundry nook, and covenient side entrance. A stunning Scarlett O'Hara hardwood staircase leads to the second level, where a large loft overlooks the backyard. The large private primary suite features a walk-in closet and luxurious 5-piece ensuite, while three additional bedrooms are located on the opposite side of the home along with a full bathroom. The fully finished basement includes a large recreation room, bathroom with potential for a shower, and storage/workshop area. An interlock driveway and front walkway complete this beautiful family home. Truly move-in ready and perfect for family living and entertaining.
Téléchargements et médias
Pièces
- TypeNiveauDimensionsPlancher
- SalonPrincipal11' 11.7" x 17' 1.9"Autre
- Salle à mangerPrincipal11' 7.7" x 13' 5.8"Autre
- CuisinePrincipal11' 7.7" x 11' 7.7"Autre
- Salle familialePrincipal11' 7.7" x 15' 11.7"Autre
- BoudoirPrincipal11' 4.6" x 11' 7.7"Autre
- Cabinet de toilettePrincipal0' x 0'Autre
- Salle de lavagePrincipal0' x 0'Autre
- Autre2ième étage11' 11.7" x 22' 8.8"Autre
- Salle de bains2ième étage0' x 0'Autre
- Chambre à coucher2ième étage11' 11.7" x 13' 6.9"Autre
- Chambre à coucher2ième étage11' 11.7" x 13' 3.8"Autre
- Chambre à coucher2ième étage9' 6.6" x 10' 6.7"Autre
- Salle de bains2ième étage0' x 0'Autre
- Salle de loisirsSous-sol15' 11.7" x 27' 11.8"Autre
- AutreSous-sol10' 11.8" x 14' 3.6"Autre
- Salle de bainsSous-sol0' x 0'Autre
- AutreSous-sol0' x 0'Autre
- AutreSous-sol0' x 0'Autre
Agents de cette inscription
Demandez plus d’infos
Demandez plus d’infos
Emplacement
46 Beddington Ave, Barrhaven, Ontario, K2J 3N3 Canada
Autour de cette propriété
En savoir plus au sujet du quartier et des commodités autour de cette résidence.
Demander de l’information sur le quartier
En savoir plus au sujet du quartier et des commodités autour de cette résidence
Demander maintenantCalculatrice de versements hypothécaires
- $
- %$
- %
- Capital et intérêts 0
- Impôt foncier 0
- Frais de copropriété 0
 This website may only be used by consumers that have a bona fide interest in the purchase, sale, or lease of real estate of the type being offered via the website. The data relating to real estate on this website comes in part from the MLS® Reciprocity program of the Toronto Real Estate Board. The data is deemed reliable but is not guaranteed to be accurate.
¹La superficie en pieds carrés fait référence à la surface totale de l’espace habitable d’une propriété résidentielle ou à la taille du terrain. Toutes les informations relatives à la superficie du terrain ou de la résidence sont jugées fiables, mais ne sont pas garanties et doivent être vérifiées par l’acheteur. Les méthodes de calcul peuvent varier selon la région. Certaines inscriptions peuvent présenter une superficie approximative ou une fourchette.