41 Darrell Drain Cres, Asphodel-Norwood, ON
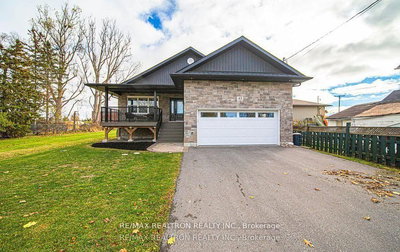
Welcome to 41 Darrell Drain Crescent, a well-maintained bungalow offering 3+1 bedrooms and a functional, family-friendly layout in the growing community of Norwood. The main floor features three bedrooms, including a primary bedroom with its own ensuite, along with an additional 4-piece bathroom for added convenience. Main floor laundry and direct access to the attached double car garage enhance everyday functionality. The bright and open living room flows into the kitchen and dining area, with a walkout leading to a spacious deck-ideal for outdoor dining and entertaining. A covered front porch adds charm and welcoming curb appeal. The fully finished lower level extends the living space with one additional bedroom, a 4-piece bathroom, and multiple versatile living areas. The rec room is currently being used as a toy room, while the separate family room features a wet bar and a walkout to the backyard. Step outside to a private outdoor retreat complete with a deck, pool, and beautiful views-perfect for relaxing or entertaining guests throughout the warmer months. This property offers an excellent blend of comfort, space, and lifestyle, making it a great option for families, downsizers, or anyone seeking peaceful living with functional indoor and outdoor spaces.
41 Darrell Drain Cres, Asphodel-Norwood, Ontario, K0L 2V0 Canada
En savoir plus au sujet du quartier et des commodités autour de cette résidence.
En savoir plus au sujet du quartier et des commodités autour de cette résidence
Demander maintenant This website may only be used by consumers that have a bona fide interest in the purchase, sale, or lease of real estate of the type being offered via the website. The data relating to real estate on this website comes in part from the MLS® Reciprocity program of the Toronto Real Estate Board. The data is deemed reliable but is not guaranteed to be accurate.