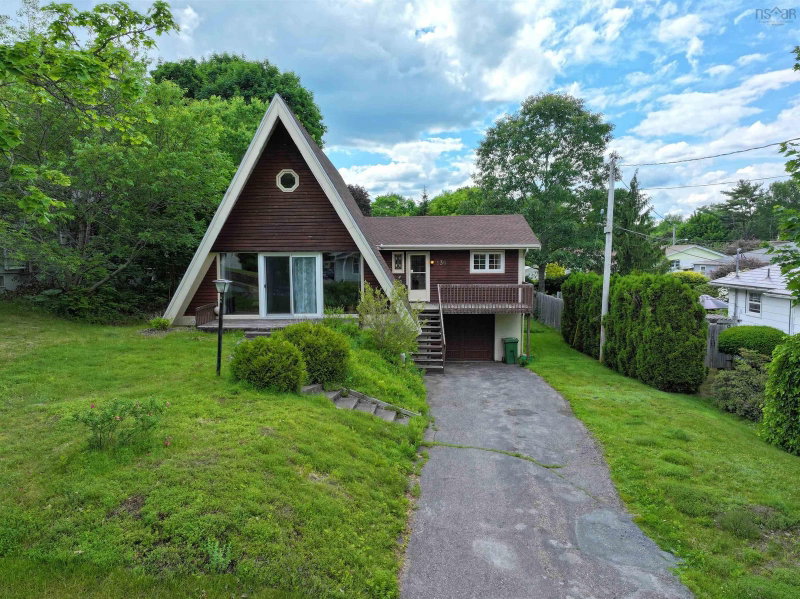

Maison à vendre à Bridgewater
136 Empire Street, Bridgewater, NS
- 4 cac
- 2 sdb
- 2 193 pi.ca. Maison
- Passer à Faits
- Maison à vendre à Bridgewater
Caractéristiques principales
- Inscrit par:
- Engel & Volkers (Lunenburg)
Description de la propriété
Welcome to this mid-century Swiss Chalet A-frame with 2,193 sq ft of finished space, 4 beds, and 2 full baths. Set in a desirable Bridgewater neighborhood close to schools, parks, and shopping, this unique property blends timeless character with a beautifully renovated lower level. The main level features a grand Living Room with soaring timber beams, cedar cathedral ceilings, and a brick fireplace with a wood stove insert. Beautiful cedar spiral staircases serve as a stunning focal point, tying the levels together. The kitchen has warm birch cabinetry and flows into a bright dining zone. From the main-floor bedroom, slide open the doors to a large covered back deck extending the full length of the home. A full bath completes this level. Upstairs, the loft boasts two whimsical A-frame bedrooms with unique lines and custom tongue-and-groove cedar. The walk-out lower level has been completely redone! Fully insulated for peak efficiency, it features all-new framing, flooring, electrical, and natural lumber ceilings. The sprawling lower bedroom is a private retreat featuring a second brick fireplace with a wood stove insert. This level offers a new 4-piece bath, laundry room, direct access to the attached garage, and a den with a floor drain for ideal kitchenette potential. Offering unparalleled convenience and safety, the home features 7 independent exits/entrances, including a dedicated lower exterior door and main walk-out. This versatile layout provides seamless potential to easily convert the lower level into an independent family suite or second unit. Outside, the fenced backyard is beautifully framed by a dense row of tall, slender cedar trees for ultimate privacy. Enjoy comfort with three separate heating sources: an oil furnace, electric baseboards, and two wood fireplaces. This exceptionally rare find is a must-see for buyers seeking stand-out architectural character, multi-generational living, or second-unit potential.
Pièces
- TypeNiveauDimensionsPlancher
- FoyerAutre5' 6.9" x 7' 6"Autre
- SalonAutre20' 8" x 24'Autre
- CuisineAutre13' 3" x 11' 3"Autre
- Salle à mangerAutre9' 2" x 7' 6.9"Autre
- AutreAutre13' 6" x 10' 9"Autre
- Chambre à coucherAutre15' 9.9" x 11'Autre
- Chambre à coucherAutre11' 9" x 11' 5"Autre
- Chambre à coucherAutre11' 9" x 11' 9.9"Autre
- Chambre à coucher principaleAutre21' 2" x 16' 5"Autre
- AutreAutre9' 3" x 9' 9.9"Autre
- AutreAutre19' 3.9" x 9' 2"Autre
- RangementAutre7' 9.6" x 9' 2"Autre
- ServiceAutre7' 9.6" x 13' 2"Autre
- AutreAutre14' 2" x 16' 9.9"Autre
Agents de cette inscription
Demandez plus d’infos
Demandez plus d’infos
Emplacement
136 Empire Street, Bridgewater, Nova Scotia, B4V 2M1 Canada
Autour de cette propriété
En savoir plus au sujet du quartier et des commodités autour de cette résidence.
Demander de l’information sur le quartier
En savoir plus au sujet du quartier et des commodités autour de cette résidence
Demander maintenantCalculatrice de versements hypothécaires
- $
- %$
- %
- Capital et intérêts 0
- Impôt foncier 0
- Frais de copropriété 0
 The information has been drawn from sources deemed to be reliable, but the accuracy and completeness of the information is not guaranteed. In providing this information, neither The Canadian Real Estate Association nor the Nova Scotia Association of REALTORS® assumes any responsibility or liability.
¹La valeur désigne la superficie habitable totale d’une propriété résidentielle ou la superficie du terrain. Tous les renseignements concernant la superficie du terrain ou de la propriété sont jugés fiables, mais non garantis, et doivent être vérifiés par l’acheteur. Les définitions des mesures peuvent varier selon la région.