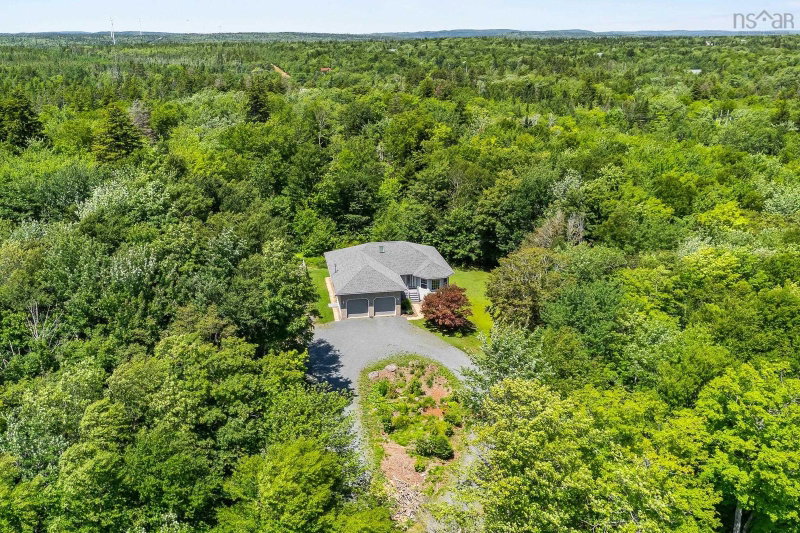

Maison à vendre à Hammonds Plains
21 Cedarcrest Drive, Hammonds Plains, NS
- 6 cac
- 3 sdb
- 3 221 pi.ca. Maison
- Passer à Faits
- Maison à vendre à Hammonds Plains
Caractéristiques principales
- Inscrit par:
- Exit Real Estate Professionals
Description de la propriété
Welcome to 21 Cedarcrest Drive, a beautifully maintained one-owner bungalow home situated on a private, mature lot in the heart of sought-after Hammonds Plains. Offering over 3,200 sqft. of living space, this versatile property is ideal for growing families, multi-generational living, and buyers looking for future income potential. Lovingly cared for since day one, the home showcases true pride of ownership and features recent updates including a new roof, heating system and fresh paint throughout. The massive main level offers three spacious bedrooms, including a primary suite with ensuite, two inviting living and dining areas, a functional kitchen with ample cabinetry, and convenient main-floor laundry. The finished walkout lower level adds incredible flexibility with three additional bedrooms, a den/office/storage room, a full kitchen, full bathroom, separate laundry, and its own walkout, making it ideal for extended family, guests, or a potential in-law suite (subject to municipal approval). Enjoy year-round comfort with brand new ductless heat pumps, new submersible well pump in 2025, a fancy propane fireplace, and baseboard heating. Outside, the expansive back deck overlooks a peaceful, tree-lined backyard offering exceptional privacy, while the heated and wired double attached garage, circular driveway, and generous parking provide everyday convenience. Located in one of Hammonds Plains' most desirable family communities, you'll enjoy nearby lakes, parks, trails, excellent schools, recreation facilities, and quick access to Bedford, Tantallon, and Halifax. Combining space, flexibility, privacy, and outstanding value, this is a rare opportunity to own a home that can truly adapt to your family's needs for years to come.
Téléchargements et médias
Pièces
- TypeNiveauDimensionsPlancher
- FoyerAutre25' 7" x 19' 3.4"Autre
- SalonAutre46' 10.9" x 39' 4.4"Autre
- Salle à mangerAutre40' 3.1" x 39' 4.4"Autre
- Salle familialeAutre54' 9.4" x 40' 8.1"Autre
- CuisineAutre60' 8.3" x 35' 5.1"Autre
- Coin repasAutre28' 2.5" x 35' 5.1"Autre
- Chambre à coucher principaleAutre47' 2.9" x 60' 4.4"Autre
- AutreAutre13' 5.4" x 16' 9.1"Autre
- AutreAutre24' 7.2" x 24' 7.2"Autre
- Chambre à coucherAutre29' 10.2" x 39' 4.4"Autre
- Chambre à coucherAutre30' 6.1" x 39' 4.4"Autre
- ServiceAutre46' 10.9" x 39' 4.4"Autre
- Chambre à coucherAutre36' 10.7" x 38' 4.6"Autre
- Chambre à coucherAutre40' 8.1" x 38' 8.5"Autre
- CuisineAutre59' 8.5" x 34' 9.3"Autre
- Salle à mangerAutre43' 1.4" x 39' 5"Autre
- AutreAutre43' 7.6" x 38' 8.5"Autre
- Chambre à coucherAutre46' 3.5" x 46' 10.9"Autre
- AutreAutre22' 3.7" x 27' 2.7"Autre
- AutreAutre28' 2.5" x 16' 9.1"Autre
Agents de cette inscription
Demandez plus d’infos
Demandez plus d’infos
Emplacement
21 Cedarcrest Drive, Hammonds Plains, Nova Scotia, B4B 1T3 Canada
Autour de cette propriété
En savoir plus au sujet du quartier et des commodités autour de cette résidence.
Demander de l’information sur le quartier
En savoir plus au sujet du quartier et des commodités autour de cette résidence
Demander maintenantCalculatrice de versements hypothécaires
- $
- %$
- %
- Capital et intérêts 0
- Impôt foncier 0
- Frais de copropriété 0
 The information has been drawn from sources deemed to be reliable, but the accuracy and completeness of the information is not guaranteed. In providing this information, neither The Canadian Real Estate Association nor the Nova Scotia Association of REALTORS® assumes any responsibility or liability.
¹La valeur désigne la superficie habitable totale d’une propriété résidentielle ou la superficie du terrain. Tous les renseignements concernant la superficie du terrain ou de la propriété sont jugés fiables, mais non garantis, et doivent être vérifiés par l’acheteur. Les définitions des mesures peuvent varier selon la région.