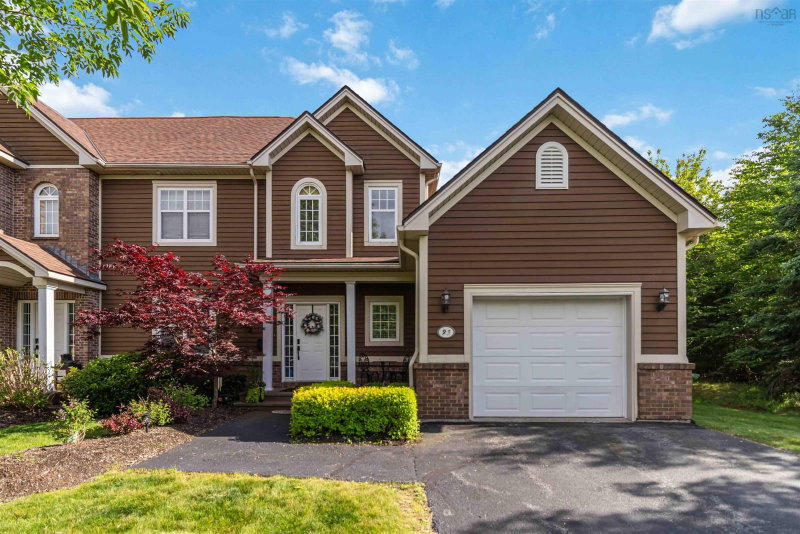

Condo / Appartement à vendre à Hammonds Plains
93 Greenside Lane, Hammonds Plains, NS
- 3 cac
- 3+1 sdb
- 2 514 pi.ca. Maison
- Passer à Faits
- Condo / Appartement à vendre à Hammonds Plains
Caractéristiques principales
- MLS® #: 202615793
- ID de propriété: SIRC3462077
- Type de propriété: Résidentiel, Condo
- Superficie habitable¹: 2 514 pi.ca.
- Chambre(s) à coucher: 3
- Salle(s) de bain: 3+1
- Stationnement(s): 2
- Titre: Copropriété divise
- Inscrit par:
- Exit Realty Metro
Description de la propriété
A rare find! End unit townhouse condo with attached garage and 2 golf privileges included in the prestigious community of Glen Arbour. The spacious main level was thoughtfully designed for everyday living and entertaining, with a large den at the front of the home providing the perfect space for a home office or reading room. The bright living room and kitchen spaces extend to a back deck overlooking private green space, creating a peaceful setting for morning coffee or summer evenings with friends. Upstairs, three bedrooms provide ample space for family and guests, including a stunning primary bedroom featuring a walk-in closet and an expansive five-piece ensuite complete with a soaker tub. The fully finished basement offers even more space with a large rec room and an additional full bathroom, making it an ideal space for a home theatre, games room, or gym. Spend your days on the fairways, enjoy evening walks through the picturesque neighbourhood, and embrace a low-maintenance way of living with condo fees that include exterior maintenance, landscaping, and snow removal right to your front door. Not a golfer? You can still enjoy the neighbourhood amenities, including the Deerfield Pub open year round. More than just a home, this is a lifestyle.
Téléchargements et médias
Pièces
- TypeNiveauDimensionsPlancher
- FoyerAutre16' 8.7" x 49' 2.5"Autre
- AutreAutre34' 1.4" x 49' 2.5"Autre
- CuisineAutre43' 3.6" x 29' 10.2"Autre
- Salle à mangerAutre43' 7.6" x 37' 4.8"Autre
- SalonAutre75' 1.5" x 46' 3.5"Autre
- AutreAutre13' 5.8" x 26' 6.8"Autre
- Chambre à coucherAutre33' 9.5" x 36' 5"Autre
- Chambre à coucher principaleAutre36' 5" x 55' 1.4"Autre
- Chambre à coucherAutre37' 8.8" x 33' 5.5"Autre
- AutreAutre24' 7.2" x 23' 7.4"Autre
- AutreAutre19' 8.2" x 56' 1.2"Autre
- AutreSous-sol18' 5.3" x 22' 7.6"Autre
- Salle de loisirsSous-sol74' 9.6" x 47' 6.8"Autre
- Salle familialeSous-sol61' 8.1" x 48' 2.7"Autre
- ServiceSous-sol43' 3.6" x 95' 5.6"Autre
Agents de cette inscription
Demandez plus d’infos
Demandez plus d’infos
Emplacement
93 Greenside Lane, Hammonds Plains, Nova Scotia, B4B 2A1 Canada
Autour de cette propriété
En savoir plus au sujet du quartier et des commodités autour de cette résidence.
Demander de l’information sur le quartier
En savoir plus au sujet du quartier et des commodités autour de cette résidence
Demander maintenantCalculatrice de versements hypothécaires
- $
- %$
- %
- Capital et intérêts 0
- Impôt foncier 0
- Frais de copropriété 0
Propriétés similairesVoir toutes les propriétés similaires
 The information has been drawn from sources deemed to be reliable, but the accuracy and completeness of the information is not guaranteed. In providing this information, neither The Canadian Real Estate Association nor the Nova Scotia Association of REALTORS® assumes any responsibility or liability.
¹La valeur désigne la superficie habitable totale d’une propriété résidentielle ou la superficie du terrain. Tous les renseignements concernant la superficie du terrain ou de la propriété sont jugés fiables, mais non garantis, et doivent être vérifiés par l’acheteur. Les définitions des mesures peuvent varier selon la région.