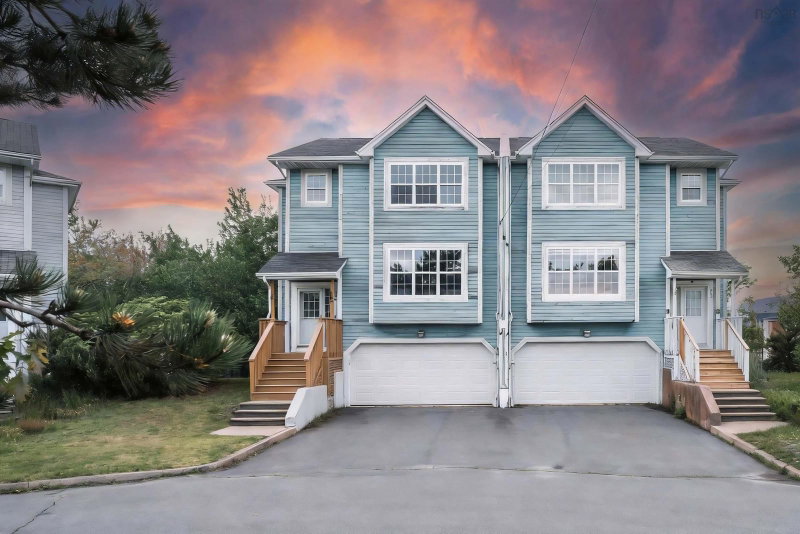

Maison à vendre à Halifax
560 Parkland Drive, Halifax, NS
- 3 cac
- 2+2 sdb
- 2 400 pi.ca. Maison
- Passer à Faits
- Maison à vendre à Halifax
Caractéristiques principales
- Inscrit par:
- Royal LePage Atlantic
Description de la propriété
Welcome to 560 Parkland Drive, a spacious and well-maintained semi-detached home nestled in the highly desirable Clayton Park West community. Ideally located just minutes from top-rated schools, shopping, restaurants, and public transit, this home offers exceptional convenience for families. The main level features a bright and functional kitchen with a separate dining nook, a formal dining room for entertaining, a generous living room, and a convenient powder room. Upstairs, you'll find three well-proportioned bedrooms, including a spacious primary suite complete with a walk-in closet and private ensuite bath. An additional full bathroom and upper-level laundry add to the home's practical layout. The fully finished walkout basement provides excellent additional living space, featuring large above-grade windows, a spacious rec room, and a powder room—ideal for family gatherings, a home office, or recreation area. Step outside to enjoy the fully fenced backyard, backing onto designated parkland for added privacy and a peaceful natural setting. Additional highlights include a double attached garage, central vacuum system.Recent upgrades include new roof (2022), new appliances, fresh paint, new flooring,this beautiful home is an outstanding opportunity in one of Halifax's most sought-after neighbourhoods.
Pièces
- TypeNiveauDimensionsPlancher
- SalonAutre55' 9.2" x 52' 5.9"Autre
- Salle à mangerAutre42' 7.8" x 32' 9.7"Autre
- CuisineAutre75' 5.5" x 34' 1.4"Autre
- Coin repasAutre32' 9.7" x 42' 7.8"Autre
- AutreAutre19' 8.2" x 16' 4.8"Autre
- Chambre à coucher principaleAutre57' 4.9" x 42' 7.8"Autre
- AutreAutre22' 11.5" x 26' 2.9"Autre
- Chambre à coucherAutre36' 10.7" x 32' 9.7"Autre
- Chambre à coucherAutre39' 4.4" x 32' 9.7"Autre
- AutreAutre22' 11.5" x 26' 2.9"Autre
- Salle de lavageAutre26' 2.9" x 16' 4.8"Autre
- Salle de loisirsAutre36' 10.7" x 52' 5.9"Autre
- RangementAutre26' 2.9" x 19' 8.2"Autre
Agents de cette inscription
Demandez plus d’infos
Demandez plus d’infos
Emplacement
560 Parkland Drive, Halifax, Nova Scotia, B3S 1S6 Canada
Autour de cette propriété
En savoir plus au sujet du quartier et des commodités autour de cette résidence.
Demander de l’information sur le quartier
En savoir plus au sujet du quartier et des commodités autour de cette résidence
Demander maintenantCalculatrice de versements hypothécaires
- $
- %$
- %
- Capital et intérêts 0
- Impôt foncier 0
- Frais de copropriété 0
Propriétés similairesVoir toutes les propriétés similaires
 The information has been drawn from sources deemed to be reliable, but the accuracy and completeness of the information is not guaranteed. In providing this information, neither The Canadian Real Estate Association nor the Nova Scotia Association of REALTORS® assumes any responsibility or liability.
¹La valeur désigne la superficie habitable totale d’une propriété résidentielle ou la superficie du terrain. Tous les renseignements concernant la superficie du terrain ou de la propriété sont jugés fiables, mais non garantis, et doivent être vérifiés par l’acheteur. Les définitions des mesures peuvent varier selon la région.