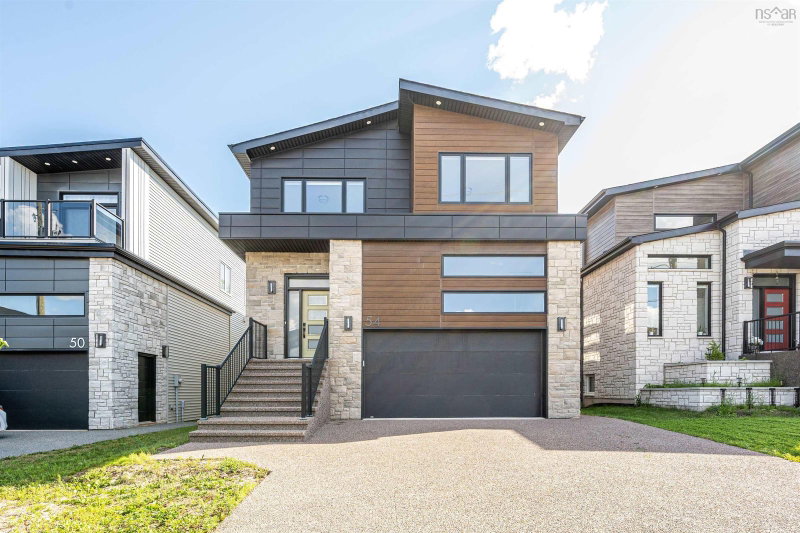

Maison à vendre à Bedford
54 Puncheon Way, Bedford, NS
- 4 cac
- 4+1 sdb
- 3 082 pi.ca. Maison
- Passer à Faits
- Maison à vendre à Bedford
Caractéristiques principales
- Inscrit par:
- Keller Williams Select Realty
Description de la propriété
Experience luxury family living in this exceptional Cresco-built home featuring 4 bedrooms, 4.5 bathrooms, and 3 private ensuites on the upper level—an incredibly rare and functional layout for growing families. The fully finished walkout lower level offers outstanding flexibility with its own kitchen, second laundry, bedroom, full bath, recreation room, and private entrance, making it ideal for extended family or guests. A custom-built wooden walkway along the side of the homeprovides convenient access to the basement entrance. The main floor showcases a designer kitchen with ceiling-height cabinetry, an oversized 8-foot island,walk-in pantry, tile backsplash, and high-powered range hood, all flowing seamlessly into the bright open-concept living and dining area with a 50" electricfireplace and motorized window coverings for added comfort and convenience. Upstairs, the luxurious primary suite features a spacious 9' × 13' walk-in closet, freestanding tub, oversized custom shower, and double vanity. Built by award-winning Cresco, this home also features a double garage and an energy-efficient multi-zone VRV heat pump system with natural gas backup for year-round comfort. Combining premium finishes, thoughtful design, and exceptional versatility, thisis a home perfectly suited for modern family living.
Pièces
- TypeNiveauDimensionsPlancher
- FoyerAutre19' 8.2" x 17' 4.6"Autre
- VestibuleAutre28' 10.4" x 18' 5.3"Autre
- CuisineAutre52' 9.8" x 40' 8.1"Autre
- SalonAutre48' 6.6" x 46' 10.9"Autre
- Salle à mangerAutre40' 8.1" x 31' 2"Autre
- AutreAutre16' 4.8" x 13' 1.4"Autre
- Chambre à coucher principaleAutre52' 1.9" x 47' 2.9"Autre
- Chambre à coucherAutre41' 8" x 36' 10.7"Autre
- Salle de lavageAutre28' 10.4" x 20' 4"Autre
- Salle de loisirsAutre62' 9.4" x 46' 7"Autre
- RangementAutre21' 11.7" x 15' 11"Autre
- ServiceAutre28' 10.4" x 23' 11.4"Autre
- Chambre à coucherAutre36' 5.4" x 36' 10.7"Autre
Agents de cette inscription
Demandez plus d’infos
Demandez plus d’infos
Emplacement
54 Puncheon Way, Bedford, Nova Scotia, B4B 2L1 Canada
Autour de cette propriété
En savoir plus au sujet du quartier et des commodités autour de cette résidence.
Demander de l’information sur le quartier
En savoir plus au sujet du quartier et des commodités autour de cette résidence
Demander maintenantCalculatrice de versements hypothécaires
- $
- %$
- %
- Capital et intérêts 0
- Impôt foncier 0
- Frais de copropriété 0
Propriétés similairesVoir toutes les propriétés similaires
 The information has been drawn from sources deemed to be reliable, but the accuracy and completeness of the information is not guaranteed. In providing this information, neither The Canadian Real Estate Association nor the Nova Scotia Association of REALTORS® assumes any responsibility or liability.
¹La valeur désigne la superficie habitable totale d’une propriété résidentielle ou la superficie du terrain. Tous les renseignements concernant la superficie du terrain ou de la propriété sont jugés fiables, mais non garantis, et doivent être vérifiés par l’acheteur. Les définitions des mesures peuvent varier selon la région.