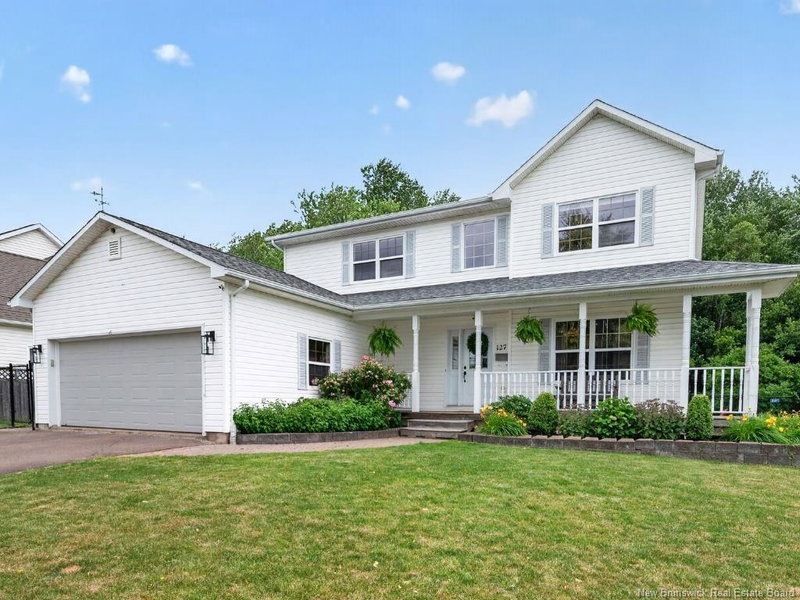

Maison à vendre à Moncton
127 Fairview Knoll Drive, Moncton, NB
- 3+1 cac
- 3+1 sdb
- 2 898 pi.ca. Maison
- Passer à Faits
- Maison à vendre à Moncton
Caractéristiques principales
- MLS® #: NB144259
- ID de propriété: SIRC3513822
- Type de propriété: Résidentiel, Détachée
- Superficie habitable¹: 2 898 pi.ca.
- Construit en: 1994
- Chambre(s) à coucher: 3+1
- Salle(s) de bain: 3+1
- Inscrit par:
- Real Broker
Description de la propriété
Welcome home to 127 Fairview Knoll, a custom built home by comfort home builders, where warmth and family memories wait around every corner. Step through the front door and a staircase leads you up to three generously sized bedrooms, including a primary retreat with a walk-in closet and a 4-piece ensuite, your own peaceful escape at the end of the day.
On the main level, you'll find a children's rec room and a cozy TV room, easily used as a formal dining space, flowing into the kitchen and eat-in dining area. Patio doors open onto your very own backyard oasis: a cozy BBQ space, hot tub and bonfire pit made for long summer nights with the people you love, or get that pool you've always wanted. The yard is fully fenced, backing onto peaceful green space with no rear neighbours, giving you privacy that's hard to find and room to breathe.
Back inside, just off the dining space, the sunken living room leads into a mudroom off the double attached garage, complete with a half bath and laundry for everyday ease. For the golfers in the family, the garage is home to your very own golf simulator, ready for a round any day of the year.
Downstairs, the finished basement is a bonus in itself, a Fenway Park-themed sports lounge (a quick coat of paint gets you your own team colours), plus a 4th bedroom and 3pc bathroom, perfect for guests or multigenerational living.
Whether you're growing into it or growing with it, 127 Fairview Knoll is a home built for every season, ready for your family's next chapter of memories.
Contact your REALTOR® to book your private showing today.
Pièces
- TypeNiveauDimensionsPlancher
- AutreAutre5' 3.9" x 6' 3.9"Autre
- Salle à mangerAutre9' 3" x 15' 6"Autre
- Salle familialeAutre15' 5" x 15' 6"Autre
- FoyerAutre7' 9.9" x 7' 2"Autre
- CuisineAutre11' 6.9" x 15' 6"Autre
- Salle de lavageAutre9' 11" x 6' 3.9"Autre
- AutreAutre7' 9" x 12'Autre
- AutreAutre12' 5" x 6'Autre
- Chambre à coucherAutre15' 9.6" x 14' 9"Autre
- Chambre à coucherAutre12' 9" x 12'Autre
- Chambre à coucher principaleAutre15' 9" x 21' 9"Autre
- Penderie (Walk-in)Autre7' 9.9" x 5' 9.9"Autre
- AutreAutre10' 6.9" x 10' 6"Autre
- AutreAutre11' 3.9" x 14' 6.9"Autre
- Salle de loisirsAutre30' 8" x 14' 11"Autre
- RangementAutre20' 11" x 21' 2"Autre
Agents de cette inscription
Demandez plus d’infos
Demandez plus d’infos
Emplacement
127 Fairview Knoll Drive, Moncton, New Brunswick, E1A 6L2 Canada
Autour de cette propriété
En savoir plus au sujet du quartier et des commodités autour de cette résidence.
Demander de l’information sur le quartier
En savoir plus au sujet du quartier et des commodités autour de cette résidence
Demander maintenantCalculatrice de versements hypothécaires
- $
- %$
- %
- Capital et intérêts 0
- Impôt foncier 0
- Frais de copropriété 0
Propriétés similairesVoir toutes les propriétés similaires
 Dataprovided by New Brunswick Real Estate Board. The information is deemed reliable. butis not guaranteed.
¹La valeur désigne la superficie habitable totale d’une propriété résidentielle ou la superficie du terrain. Tous les renseignements concernant la superficie du terrain ou de la propriété sont jugés fiables, mais non garantis, et doivent être vérifiés par l’acheteur. Les définitions des mesures peuvent varier selon la région.