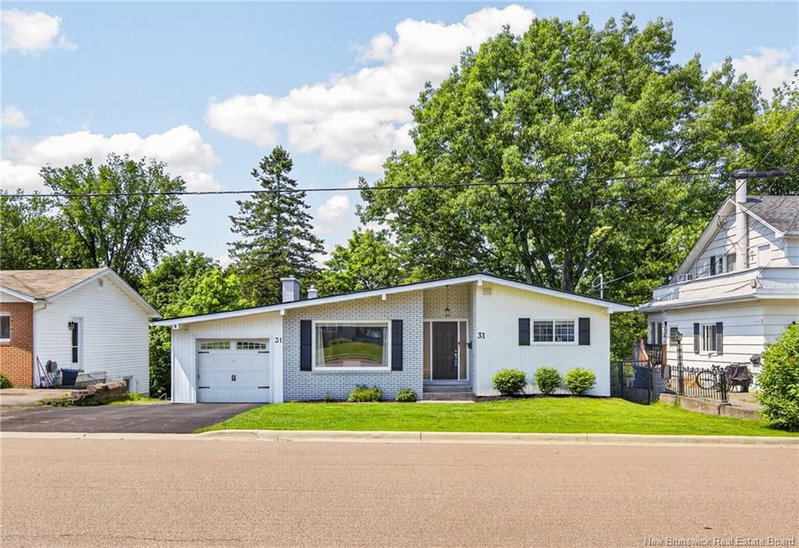

Maison à vendre à Moncton
31 Alexander Avenue, Moncton, NB
- 2+2 cac
- 2 sdb
- 2 613 pi.ca. Maison
- Passer à Faits
- Maison à vendre à Moncton
Caractéristiques principales
- MLS® #: NB143000
- ID de propriété: SIRC3485114
- Type de propriété: Résidentiel, Détachée
- Superficie habitable¹: 2 613 pi.ca.
- Chambre(s) à coucher: 2+2
- Salle(s) de bain: 2
- Inscrit par:
- EXIT Realty Associates
Description de la propriété
This beautifully updated home offers stylish, move-in-ready living with a thoughtfully designed open-concept main floor. The inviting living room is anchored by a cozy gas fireplace and flows seamlessly into the spacious dining area and custom kitchen, featuring quartz countertops, floor-to-ceiling cabinetry, a coffee bar, breakfast nook, and abundant storage. Step outside from the side entrance to your private deck overlooking the mature, tree-lined backyard—perfect for relaxing or entertaining.
Down the hall, you'll find the spacious primary bedroom with large closets, a beautifully updated 3-piece bathroom complete with towel warmers, and a second generous bedroom.
The fully finished walk-out lower level provides exceptional additional living space with a bright family room featuring a gas fireplace, two oversized bedrooms, a modern 4-piece bathroom with a towel warmer, an impressive laundry room, and plenty of storage.
Enjoy year-round comfort with a new natural gas heating system and a main-floor mini-split air conditioning unit.
Recent exterior updates include a NEW ROOF, stained brick exterior, resurfaced paved driveway, and repointed chimneys, adding both curb appeal and long-term value.
Ideally located in an excellent school district and close to parks, shopping, and all amenities, this exceptional home is ready for its next owners. Call your REALTOR® today to book your private showing!
Pièces
- TypeNiveauDimensionsPlancher
- SalonAutre14' x 11'Autre
- Salle à mangerAutre13' x 11'Autre
- CuisineAutre20' x 12'Autre
- AutreAutre6' x 9'Autre
- Chambre à coucher principaleAutre12' x 12'Autre
- Chambre à coucherAutre10' x 13'Autre
- Salle familialeAutre12' x 19'Autre
- Salle de lavageAutre11' x 11'Autre
- Chambre à coucherAutre11' x 11'Autre
- Chambre à coucherAutre11' 9.9" x 13'Autre
- AutreAutre4' 9.9" x 8'Autre
- RangementAutre6' x 9'Autre
- ServiceAutre12' 11" x 7'Autre
Agents de cette inscription
Demandez plus d’infos
Demandez plus d’infos
Emplacement
31 Alexander Avenue, Moncton, New Brunswick, E1E 1T3 Canada
Autour de cette propriété
En savoir plus au sujet du quartier et des commodités autour de cette résidence.
Demander de l’information sur le quartier
En savoir plus au sujet du quartier et des commodités autour de cette résidence
Demander maintenantCalculatrice de versements hypothécaires
- $
- %$
- %
- Capital et intérêts 0
- Impôt foncier 0
- Frais de copropriété 0
Propriétés similairesVoir toutes les propriétés similaires
 Dataprovided by New Brunswick Real Estate Board. The information is deemed reliable. butis not guaranteed.
¹La valeur désigne la superficie habitable totale d’une propriété résidentielle ou la superficie du terrain. Tous les renseignements concernant la superficie du terrain ou de la propriété sont jugés fiables, mais non garantis, et doivent être vérifiés par l’acheteur. Les définitions des mesures peuvent varier selon la région.