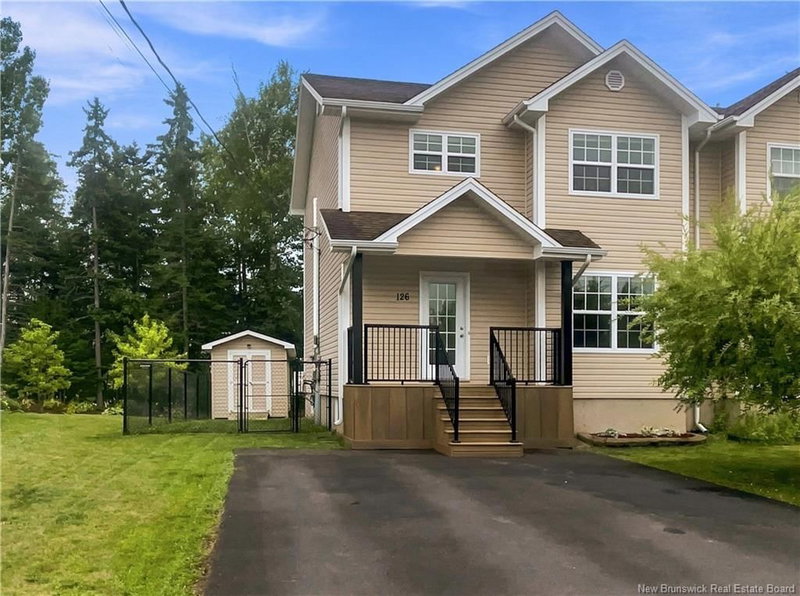

Maison à vendre à Dieppe
126 Chianti Street, Dieppe, NB
- 3+1 cac
- 2+1 sdb
- 2 151 pi.ca. Maison
- Passer à Faits
- Maison à vendre à Dieppe
Caractéristiques principales
- MLS® #: NB144981
- ID de propriété: SIRC3576781
- Type de propriété: Résidentiel, Détachée
- Superficie habitable¹: 2 151 pi.ca.
- Construit en: 2012
- Chambre(s) à coucher: 3+1
- Salle(s) de bain: 2+1
- Inscrit par:
- 3 Percent Realty Atlantic Inc.
Description de la propriété
Welcome home! Tucked away on a quiet cul-de-sac in the heart of Dieppe, this well-kept semi-detached two-storey offers the perfect blend of comfort, space, and modern living.
From the moment you step inside, the bright, open-concept main floor warmly invites you in. The updated kitchen features sleek, modern appliances and flows naturally into the sunlit living and dining areas, creating a seamless setup for everyday life, family dinners, or hosting friends. Up the stairs, you will find three comfortable bedrooms filled with natural light, as well as a 4-piece bath. Downstairs, the finished basement expands your living area even further. Complete with a spa-like full bathroom added in 2025 that is perfect for unwinding after a long day, this lower level includes a versatile non-conforming bedroom that effortlessly adapts into a quiet home office, guest suite, or hobby space, alongside plenty of extra storage.
Step outside to your private outdoor haven: a brand-new composite deck overlooking a fully fenced backyard where kids and pets can play safely while you grill and relax or enjoy a BBQ. A spacious 8x14' shed easily handles bikes, tools, and gear, while two mini-split heat pumps ensure year-round heating and cooling efficiency.
Located just minutes from top local schools, Champlain Place, and downtown Moncton, everything you need is close by. Truly move-in ready, all that is left to do is unpack!
Téléchargements et médias
Pièces
- TypeNiveauDimensionsPlancher
- CuisineAutre14' 9.6" x 11' 6.9"Autre
- Salle à mangerAutre10' 3" x 11' 9.6"Autre
- SalonAutre18' 9.9" x 11' 9.6"Autre
- AutreAutre4' 6.9" x 7' 5"Autre
- FoyerAutre6' 5" x 11' 6.9"Autre
- Chambre à coucher principaleAutre14' 8" x 12' 6.9"Autre
- Chambre à coucherAutre10' 3" x 11'Autre
- Chambre à coucherAutre10' 3" x 11' 3.9"Autre
- AutreAutre12' 8" x 9'Autre
- Salle familialeAutre14' 8" x 22'Autre
- AutreAutre7' 9.6" x 9' 6.9"Autre
- AutreAutre9' 6.9" x 7' 2"Autre
Agents de cette inscription
Demandez plus d’infos
Demandez plus d’infos
Emplacement
126 Chianti Street, Dieppe, New Brunswick, E1A 9A9 Canada
Autour de cette propriété
En savoir plus au sujet du quartier et des commodités autour de cette résidence.
Demander de l’information sur le quartier
En savoir plus au sujet du quartier et des commodités autour de cette résidence
Demander maintenantCalculatrice de versements hypothécaires
- $
- %$
- %
- Capital et intérêts 0
- Impôt foncier 0
- Frais de copropriété 0
Propriétés similairesVoir toutes les propriétés similaires
 Dataprovided by New Brunswick Real Estate Board. The information is deemed reliable. butis not guaranteed.
¹La valeur désigne la superficie habitable totale d’une propriété résidentielle ou la superficie du terrain. Tous les renseignements concernant la superficie du terrain ou de la propriété sont jugés fiables, mais non garantis, et doivent être vérifiés par l’acheteur. Les définitions des mesures peuvent varier selon la région.