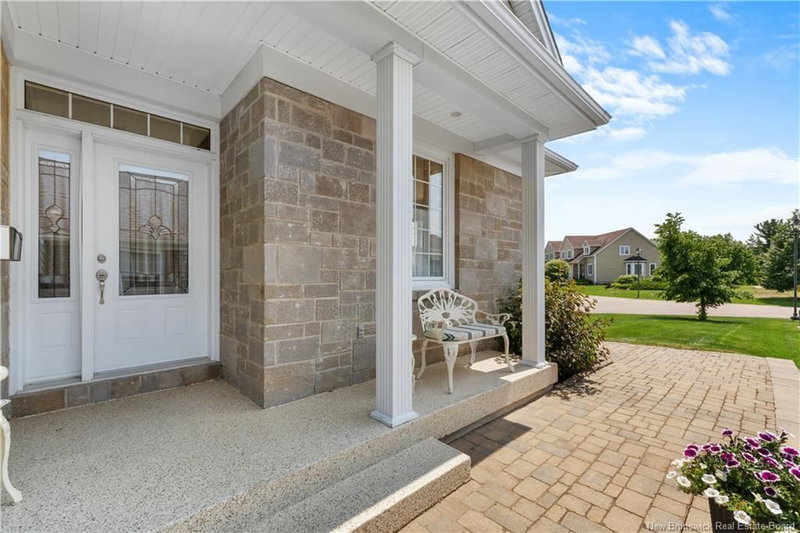

Maison à vendre à Dieppe
154 Nathalie Street, Dieppe, NB
- 2+1 cac
- 2+1 sdb
- 3 575 pi.ca. Maison
- Passer à Faits
- Maison à vendre à Dieppe
Caractéristiques principales
- MLS® #: NB143795
- ID de propriété: SIRC3496713
- Type de propriété: Résidentiel, Détachée
- Superficie habitable¹: 3 575 pi.ca.
- Chambre(s) à coucher: 2+1
- Salle(s) de bain: 2+1
- Inscrit par:
- EXIT Realty Associates
Description de la propriété
Executive semi-detached bungalow set on the 9th hole of Fox Creek Golf Club. Unique view of the fairway on a quiet cul-de-sac lot. The main floor centers on an open kitchen, dining and living space. Rich cabinetry, granite counters, a large center island and a beverage fridge anchor the kitchen. The living room carries a gas fireplace and opens to a bright four-season sunroom with a mini-split for year-round comfort. The primary bedroom includes a walk-in closet and a 5-piece ensuite. Round out the main floor with a second bedroom currently used as a home office, a 2-piece bath, main-floor laundry, and a double attached garage with epoxy flooring. Downstairs, a third bedroom offers its own walk-in closet and 5-piece bath. The finished lower level also features a spacious recreation room with a gas stove and wet bar, along with additional bonus rooms. A cold room and dedicated mechanical room round out the level. Outside, an elevated composite deck extends the living space with one of the best golf course views in the Dieppe/Moncton area.
Pièces
- TypeNiveauDimensionsPlancher
- AutreAutre6' 11" x 5' 9"Autre
- ServiceAutre6' 5" x 14' 11"Autre
- Penderie (Walk-in)Autre8' 2" x 10' 8"Autre
- AutreAutre16' 6.9" x 9' 2"Autre
- Salle à mangerAutre8' x 14' 3.9"Autre
- FoyerAutre8' 8" x 12' 3"Autre
- CuisineAutre12' x 11' 6"Autre
- Salle de lavageAutre6' 11" x 5' 11"Autre
- SalonAutre16' 9" x 21' 5"Autre
- Chambre à coucherAutre13' 9.9" x 15' 9"Autre
- Chambre à coucher principaleAutre16' 9" x 15' 9.6"Autre
- Solarium/VerrièreAutre11' 3" x 20' 8"Autre
- Penderie (Walk-in)Autre9' 2" x 6' 6.9"Autre
- AutreAutre6' 9.6" x 14' 11"Autre
- Chambre à coucherAutre11' 9.9" x 14' 9.9"Autre
- Pièce bonusAutre11' 6" x 9' 5"Autre
- Pièce bonusAutre17' 6" x 17'Autre
- Cave / chambre froideAutre16' 8" x 7' 9.9"Autre
- AutreAutre6' 9" x 3' 9.9"Autre
- Salle de loisirsAutre26' x 24' 6"Autre
Agents de cette inscription
Demandez plus d’infos
Demandez plus d’infos
Emplacement
154 Nathalie Street, Dieppe, New Brunswick, E1A 8T9 Canada
Autour de cette propriété
En savoir plus au sujet du quartier et des commodités autour de cette résidence.
Demander de l’information sur le quartier
En savoir plus au sujet du quartier et des commodités autour de cette résidence
Demander maintenantCalculatrice de versements hypothécaires
- $
- %$
- %
- Capital et intérêts 0
- Impôt foncier 0
- Frais de copropriété 0
Propriétés similairesVoir toutes les propriétés similaires
 Dataprovided by New Brunswick Real Estate Board. The information is deemed reliable. butis not guaranteed.
¹La valeur désigne la superficie habitable totale d’une propriété résidentielle ou la superficie du terrain. Tous les renseignements concernant la superficie du terrain ou de la propriété sont jugés fiables, mais non garantis, et doivent être vérifiés par l’acheteur. Les définitions des mesures peuvent varier selon la région.