
Maison de ville à vendre à Whistler
2200 Eva Lake Road #5, Whistler, BC
- 4 cac
- 2 sdb
- 1 563 pi.ca. Maison
- Passer à Faits
- Maison de ville à vendre à Whistler
Caractéristiques principales
- MLS® #: R3155620
- ID de propriété: SIRC3556366
- Type de propriété: Résidentiel, Maison de ville
- Superficie habitable¹: 1 563 pi.ca.
- Construit en: 1978
- Chambre(s) à coucher: 4
- Salle(s) de bain: 2
- Stationnement(s): 2
- Titre: Copropriété divise
- Inscrit par:
- Whistler Real Estate Company Limited
Description de la propriété
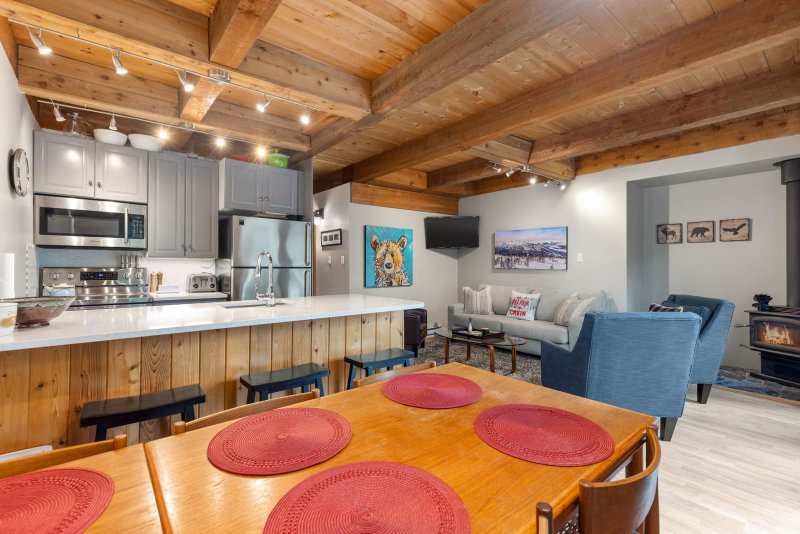
Located in the sought-after Telemark 1 complex in Nordic Estates, this fully renovated 4-bedroom, 2-bathroom townhome offers a great combination of space, privacy, and convenience. Set at the top of the complex and back from Eva Lake Road, it enjoys a peaceful setting, western exposure and mountain views from the balcony. The three-level floor plan features a bright and inviting living area with a wood-burning fireplace, an updated kitchen, and beautifully renovated bathrooms. A generous storage/workshop area off the foyer provide plenty of room for skis, bikes, and gear. Enjoy ski-out access and easy proximity to the lifts and all the shops, restaurants, and amenities of Creekside Village, this is a well-appointed Whistler home in a convenient year-round location.
Téléchargements et médias
Pièces
- TypeNiveauDimensionsPlancher
- FoyerEn dessous12' 2" x 10' 9.6"Autre
- VestibuleEn dessous7' 5" x 5' 11"Autre
- Salle de lavageEn dessous5' 6.9" x 7' 5"Autre
- ServiceEn dessous17' 9" x 14' 6"Autre
- Chambre à coucher principalePrincipal10' 6" x 10' 11"Autre
- Penderie (Walk-in)Principal7' 9.6" x 3' 8"Autre
- CuisinePrincipal8' 6.9" x 7' 6.9"Autre
- SalonPrincipal15' 9" x 10' 6.9"Autre
- NidPrincipal5' 11" x 2'Autre
- Salle à mangerPrincipal9' x 6' 9"Autre
- PatioPrincipal10' 8" x 7' 8"Autre
- Chambre à coucherAu-dessus18' 9.6" x 6'Autre
- Chambre à coucherAu-dessus16' 9" x 8' 3.9"Autre
- Chambre à coucherAu-dessus12' 3" x 9' 2"Autre
Agents de cette inscription
Demandez plus d’infos
Demandez plus d’infos
Emplacement
2200 Eva Lake Road #5, Whistler, British Columbia, V8E 0A6 Canada
Autour de cette propriété
En savoir plus au sujet du quartier et des commodités autour de cette résidence.
Demander de l’information sur le quartier
En savoir plus au sujet du quartier et des commodités autour de cette résidence
Demander maintenantCalculatrice de versements hypothécaires
- $
- %$
- %
- Capital et intérêts 0
- Impôt foncier 0
- Frais de copropriété 0
Propriétés similairesVoir toutes les propriétés similaires
 This representation is based in whole or in part on data generated by the Chilliwack & District Real Estate Board, Fraser Valley Real Estate Board or Greater Vancouver REALTORS® which assumes no responsibility for its accuracy. Copyright 2026 by the Greater Vancouver REALTORS®, Fraser Valley Real Estate Board, Chilliwack and District Real Estate Board, and BC Northern Real Estate Board. All Rights Reserved.
¹La valeur désigne la superficie habitable totale d’une propriété résidentielle ou la superficie du terrain. Tous les renseignements concernant la superficie du terrain ou de la propriété sont jugés fiables, mais non garantis, et doivent être vérifiés par l’acheteur. Les définitions des mesures peuvent varier selon la région.