
Maison à vendre à Surrey
13386 Marine Drive, Surrey, BC
- 3 cac
- 3+3 sdb
- 6 119 pi.ca. Maison
- Passer à Faits
- Maison à vendre à Surrey
Caractéristiques principales
- Inscrit par:
- Laboutique Realty
Description de la propriété
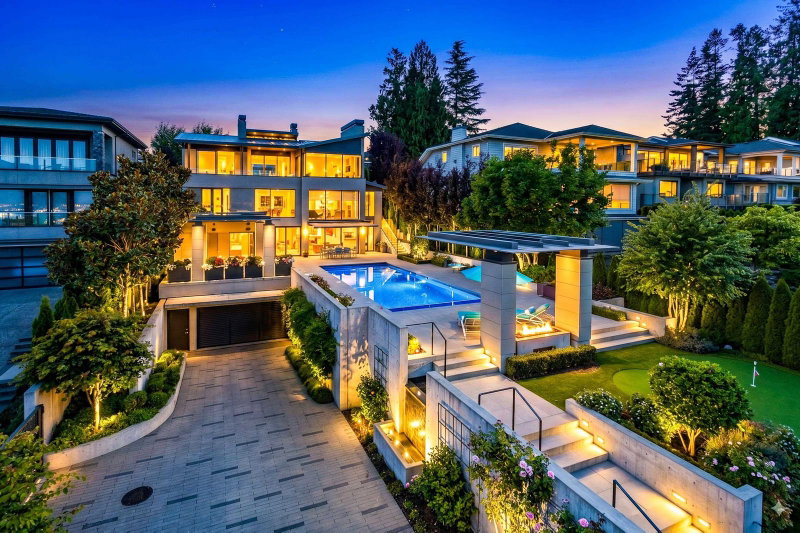
An Architectural Masterpiece of Coastal Luxury. Perched above the coast, this custom-built luxury estate offers unparalleled ocean views and modern elegance. Flawless craftsmanship is evident throughout the open, light-filled living spaces, which feature a state-of-the-art chef’s kitchen and a fully equipped wok kitchen. Expansive windows ensure a seamless transition to the outdoors. Entertain effortlessly in the private home theatre and billiards lounge, or unwind in your dedicated indoor sauna. The resort-inspired grounds boast a sparkling swimming pool, hot tub, and pristine landscaping. Complete with a remarkable 9-car garage for collectors.
Pièces
- TypeNiveauDimensionsPlancher
- FoyerPrincipal11' 9.9" x 6' 3.9"Autre
- BoudoirPrincipal14' 3.9" x 7' 11"Autre
- Chambre à coucher principalePrincipal17' 3" x 17' 9.6"Autre
- VestiairePrincipal10' 9" x 4' 9.9"Autre
- Chambre à coucherPrincipal18' 9" x 15' 8"Autre
- Penderie (Walk-in)Principal7' 11" x 6'Autre
- Salle de lavagePrincipal14' 3.9" x 7' 11"Autre
- SalonAu-dessus17' 9" x 15' 3.9"Autre
- Salle à mangerAu-dessus18' 2" x 15'Autre
- Salle à mangerAu-dessus12' 6.9" x 10' 11"Autre
- CuisineAu-dessus15' 3.9" x 12' 6.9"Autre
- Cuisine wokAu-dessus9' 3.9" x 7' 8"Autre
- Salle familialeEn dessous17' 3.9" x 15' 3.9"Autre
- CuisineEn dessous19' 3" x 7' 8"Autre
- Salle de jeuxEn dessous14' 9.9" x 12' 3.9"Autre
- Média / DivertissementEn dessous20' 9" x 12' 3.9"Autre
- Salle de loisirsEn dessous17' 8" x 12' 6.9"Autre
- SaunaEn dessous5' 3" x 5' 3"Autre
- SalonEn dessous15' 8" x 14' 9.9"Autre
- CuisineEn dessous14' 9.9" x 17' 3.9"Autre
- Chambre à coucherEn dessous11' 9.6" x 10' 2"Autre
- VestibuleSous-sol14' 6.9" x 9'Autre
- ServiceSous-sol19' 9" x 6' 9"Autre
Agents de cette inscription
Demandez plus d’infos
Demandez plus d’infos
Emplacement
13386 Marine Drive, Surrey, British Columbia, V4A 1G2 Canada
Autour de cette propriété
En savoir plus au sujet du quartier et des commodités autour de cette résidence.
Demander de l’information sur le quartier
En savoir plus au sujet du quartier et des commodités autour de cette résidence
Demander maintenantCalculatrice de versements hypothécaires
- $
- %$
- %
- Capital et intérêts 0
- Impôt foncier 0
- Frais de copropriété 0
Propriétés similairesVoir toutes les propriétés similaires
 This representation is based in whole or in part on data generated by the Chilliwack & District Real Estate Board, Fraser Valley Real Estate Board or Greater Vancouver REALTORS® which assumes no responsibility for its accuracy. Copyright 2026 by the Greater Vancouver REALTORS®, Fraser Valley Real Estate Board, Chilliwack and District Real Estate Board, and BC Northern Real Estate Board. All Rights Reserved.
¹La valeur désigne la superficie habitable totale d’une propriété résidentielle ou la superficie du terrain. Tous les renseignements concernant la superficie du terrain ou de la propriété sont jugés fiables, mais non garantis, et doivent être vérifiés par l’acheteur. Les définitions des mesures peuvent varier selon la région.