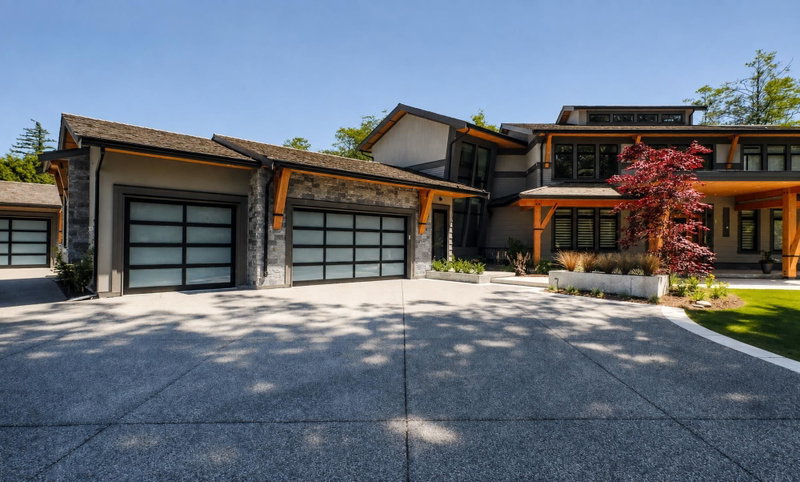

Maison à vendre à Surrey
2230 138 Street, Surrey, BC
- 5+1 cac
- 4+1 sdb
- 7 853 pi.ca. Maison
- Passer à Faits
- Maison à vendre à Surrey
Caractéristiques principales
- Inscrit par:
- RE/MAX Masters Realty
Description de la propriété
An absolute statement of custom luxury! Situated on a quiet cul-de-sac in prestigious Elgin Chantrell, this custom West Coast luxury estate offers 7,853 SF of opulent living on a 20,780 SF private lot. Features 6 beds, 5 baths, and 5 indoor parking spaces via double and tripe garages. SW-facing yard ensures ultimate privacy. Highlights include a grand stone foyer, designer fireplaces, wine display, and a main-floor primary retreat with a spa ensuite. Chef's wok kitchen equipped with Wolf, Sub-Zero, Viking & Miele. Complete with radiant heat, A/C, and cedar shake roof. Lower level features a luxury theater/KTV, games room, gym, sauna & wet bar. Top schools: Chantrell Creek & Elgin Park.
Pièces
- TypeNiveauDimensionsPlancher
- Salle à mangerPrincipal16' 3" x 12' 5"Autre
- SalonPrincipal20' 2" x 19'Autre
- Salle à mangerPrincipal12' 3" x 13' 3"Autre
- Salle familialePrincipal15' x 9' 9.9"Autre
- CuisinePrincipal12' 5" x 19'Autre
- Salle de lavagePrincipal8' 6.9" x 9' 6.9"Autre
- Chambre à coucher principalePrincipal29' x 17' 6"Autre
- Chambre à coucherAu-dessus12' 9.9" x 15' 6"Autre
- Chambre à coucherAu-dessus15' 3.9" x 19' 6.9"Autre
- Chambre à coucherAu-dessus16' 3.9" x 12' 8"Autre
- Chambre à coucherAu-dessus17' 3" x 12' 8"Autre
- RangementSous-sol7' 6" x 18' 9.9"Autre
- Salle familialeSous-sol28' 9.9" x 29' 8"Autre
- Salle de jeuxSous-sol17' x 16' 9"Autre
- Média / DivertissementSous-sol19' x 18' 5"Autre
- Salle de sportSous-sol26' x 13' 5"Autre
- Chambre à coucherSous-sol17' 5" x 11' 6.9"Autre
- Bureau à domicileSous-sol16' 9.9" x 29' 9"Autre
- CuisinePrincipal9' x 11' 9.9"Autre
Agents de cette inscription
Demandez plus d’infos
Demandez plus d’infos
Emplacement
2230 138 Street, Surrey, British Columbia, V4A 4G6 Canada
Autour de cette propriété
En savoir plus au sujet du quartier et des commodités autour de cette résidence.
Demander de l’information sur le quartier
En savoir plus au sujet du quartier et des commodités autour de cette résidence
Demander maintenantCalculatrice de versements hypothécaires
- $
- %$
- %
- Capital et intérêts 0
- Impôt foncier 0
- Frais de copropriété 0
Propriétés similairesVoir toutes les propriétés similaires
 This representation is based in whole or in part on data generated by the Chilliwack & District Real Estate Board, Fraser Valley Real Estate Board or Greater Vancouver REALTORS® which assumes no responsibility for its accuracy. Copyright 2026 by the Greater Vancouver REALTORS®, Fraser Valley Real Estate Board, Chilliwack and District Real Estate Board, and BC Northern Real Estate Board. All Rights Reserved.
¹La valeur désigne la superficie habitable totale d’une propriété résidentielle ou la superficie du terrain. Tous les renseignements concernant la superficie du terrain ou de la propriété sont jugés fiables, mais non garantis, et doivent être vérifiés par l’acheteur. Les définitions des mesures peuvent varier selon la région.