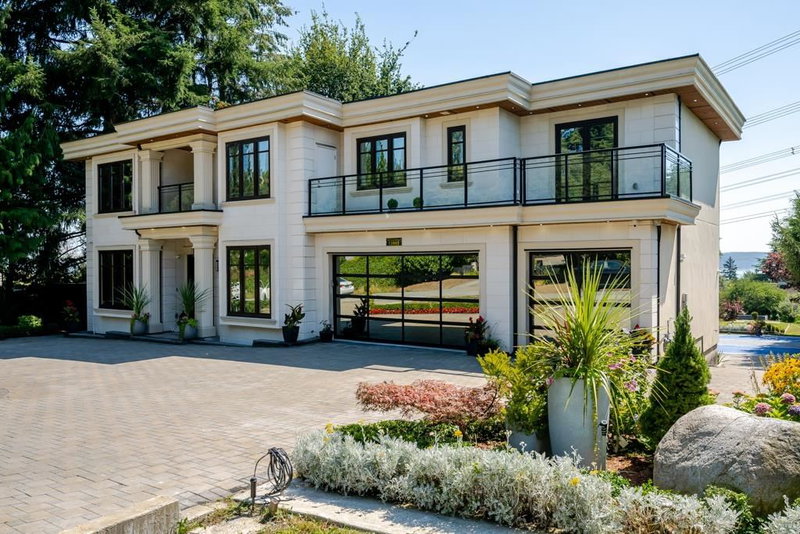

Maison à vendre à Surrey
12862 54a Avenue, Surrey, BC
- 10 cac
- 9+1 sdb
- 6 971 pi.ca. Maison
- Passer à Faits
- Maison à vendre à Surrey
Caractéristiques principales
- Inscrit par:
- eXp Realty of Canada, Inc.
Description de la propriété
The Ultimate Private Resort!!Rare Opulence on the Ridge – Private Sanctuary. Experience the pinnacle of Panorama Ridge living in this custom-built masterpiece. Situated on an expansive 0.76-acre lush lot, this estate offers unparalleled privacy and a resort-style lifestyle. The grand foyer leads to an open-concept floor plan designed for hosting, featuring a chef-inspired kitchen and huge windows. 10 beds including 5 master bedrooms, 10 bath, steam room, private Gym, huge media room. Multiple decks for water view. The backyard is a true private oasis, meticulously designed for recreation and relaxation. Host a tournament on a Private putting green, basketball and badminton/volleyball courts. Landscaped with a variety of mature fruit trees offering a park-like setting for summer soirées.
Pièces
- TypeNiveauDimensionsPlancher
- FoyerPrincipal10' x 8'Autre
- SalonPrincipal14' 3.9" x 13'Autre
- Salle à mangerPrincipal14' 3.9" x 11'Autre
- BoudoirPrincipal11' 2" x 10'Autre
- Salle familialePrincipal20' x 13'Autre
- NidPrincipal10' x 6'Autre
- CuisinePrincipal16' x 15'Autre
- Cuisine wokPrincipal11' x 9'Autre
- Chambre à coucher principalePrincipal15' x 10' 8"Autre
- Chambre à coucher principaleAu-dessus18' 6" x 16'Autre
- Chambre à coucher principaleAu-dessus15' x 15'Autre
- Chambre à coucherAu-dessus16' x 14'Autre
- Chambre à coucherAu-dessus12' x 12'Autre
- Chambre à coucherAu-dessus12' x 12'Autre
- Bain de vapeurAu-dessus10' x 10'Autre
- Média / DivertissementEn dessous28' x 17' 6.9"Autre
- Salle de sportEn dessous13' x 7'Autre
- SalonEn dessous11' x 11'Autre
- CuisineEn dessous11' x 11'Autre
- Chambre à coucherEn dessous11' x 10'Autre
- Chambre à coucherEn dessous10' x 10'Autre
- SalonEn dessous15' x 12'Autre
- CuisineEn dessous12' x 7'Autre
- Chambre à coucherEn dessous16' 6" x 9' 6.9"Autre
- Chambre à coucherEn dessous13' x 10' 3"Autre
Agents de cette inscription
Demandez plus d’infos
Demandez plus d’infos
Emplacement
12862 54a Avenue, Surrey, British Columbia, V3X 3C9 Canada
Autour de cette propriété
En savoir plus au sujet du quartier et des commodités autour de cette résidence.
Demander de l’information sur le quartier
En savoir plus au sujet du quartier et des commodités autour de cette résidence
Demander maintenantCalculatrice de versements hypothécaires
- $
- %$
- %
- Capital et intérêts 0
- Impôt foncier 0
- Frais de copropriété 0
Propriétés similairesVoir toutes les propriétés similaires
 This representation is based in whole or in part on data generated by the Chilliwack & District Real Estate Board, Fraser Valley Real Estate Board or Greater Vancouver REALTORS® which assumes no responsibility for its accuracy. Copyright 2026 by the Greater Vancouver REALTORS®, Fraser Valley Real Estate Board, Chilliwack and District Real Estate Board, and BC Northern Real Estate Board. All Rights Reserved.
¹La valeur désigne la superficie habitable totale d’une propriété résidentielle ou la superficie du terrain. Tous les renseignements concernant la superficie du terrain ou de la propriété sont jugés fiables, mais non garantis, et doivent être vérifiés par l’acheteur. Les définitions des mesures peuvent varier selon la région.