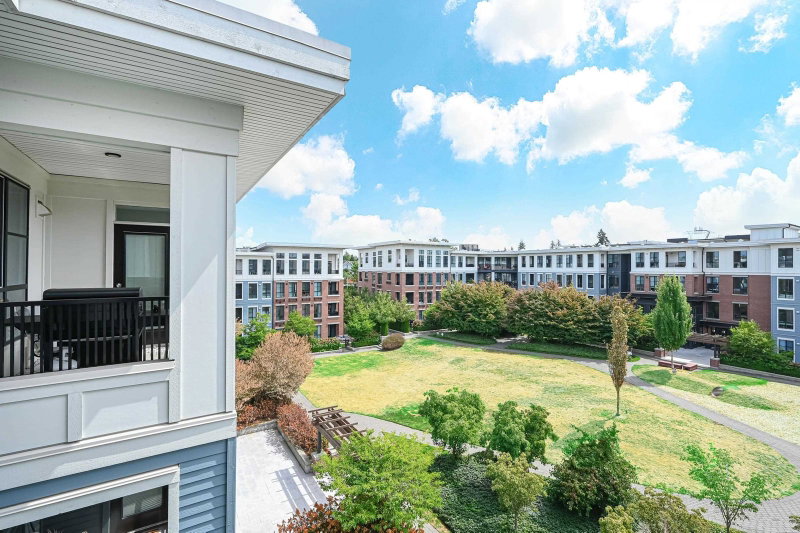

Condo / Appartement à vendre à Surrey
15138 34 Avenue #402, Surrey, BC
- 2 cac
- 2 sdb
- 831 pi.ca. Maison
- Passer à Faits
- Condo / Appartement à vendre à Surrey
Caractéristiques principales
- MLS® #: R3156985
- ID de propriété: SIRC3569599
- Type de propriété: Résidentiel, Condo
- Superficie habitable¹: 831 pi.ca.
- Construit en: 2018
- Chambre(s) à coucher: 2
- Salle(s) de bain: 2
- Stationnement(s): 1
- Titre: Copropriété divise
- Inscrit par:
- Unilife Realty Inc.
Description de la propriété
Prescott by Polygon — the final phase of the prestigious Harvard Gardens community in South Surrey/White Rock. This south-facing 2-bed, 2-bath, top-floor end/corner unit is one of the community’s best locations, overlooking South-face Central Courtyard Garden in a peaceful, private setting away from the bustle. As the former Display Home, it features premium valued at approximately $80K more than other typical units, plus 9-ft+ ceilings, a spacious balcony, quartz countertops, spa-inspired shower, laminate floor, and modern S-S appliances w/ GAS cooktop. Enjoy treed views w/ NO power lines or towers. Exclusive Rowing Club membership includes approx. 9,000 sqft of Resort-Style amenities: outdoor pool, indoor court of Pickleball, Basketball, Badminton, Billiards, Karaoke, Library and more.
Pièces
- TypeNiveauDimensionsPlancher
- FoyerPrincipal8' 9.9" x 3' 9.9"Autre
- CuisinePrincipal8' 9.9" x 8' 2"Autre
- SalonPrincipal14' 6.9" x 10' 9.9"Autre
- Salle à mangerPrincipal10' 9.9" x 7'Autre
- Salle de lavagePrincipal4' x 3' 5"Autre
- Chambre à coucher principalePrincipal16' 5" x 12' 6"Autre
- Penderie (Walk-in)Principal5' x 4' 6.9"Autre
- Chambre à coucherPrincipal11' 3" x 8'Autre
Agents de cette inscription
Demandez plus d’infos
Demandez plus d’infos
Emplacement
15138 34 Avenue #402, Surrey, British Columbia, V3Z 0N7 Canada
Autour de cette propriété
En savoir plus au sujet du quartier et des commodités autour de cette résidence.
Demander de l’information sur le quartier
En savoir plus au sujet du quartier et des commodités autour de cette résidence
Demander maintenantCalculatrice de versements hypothécaires
- $
- %$
- %
- Capital et intérêts 0
- Impôt foncier 0
- Frais de copropriété 0
Propriétés similairesVoir toutes les propriétés similaires
 This representation is based in whole or in part on data generated by the Chilliwack & District Real Estate Board, Fraser Valley Real Estate Board or Greater Vancouver REALTORS® which assumes no responsibility for its accuracy. Copyright 2026 by the Greater Vancouver REALTORS®, Fraser Valley Real Estate Board, Chilliwack and District Real Estate Board, and BC Northern Real Estate Board. All Rights Reserved.
¹La valeur désigne la superficie habitable totale d’une propriété résidentielle ou la superficie du terrain. Tous les renseignements concernant la superficie du terrain ou de la propriété sont jugés fiables, mais non garantis, et doivent être vérifiés par l’acheteur. Les définitions des mesures peuvent varier selon la région.