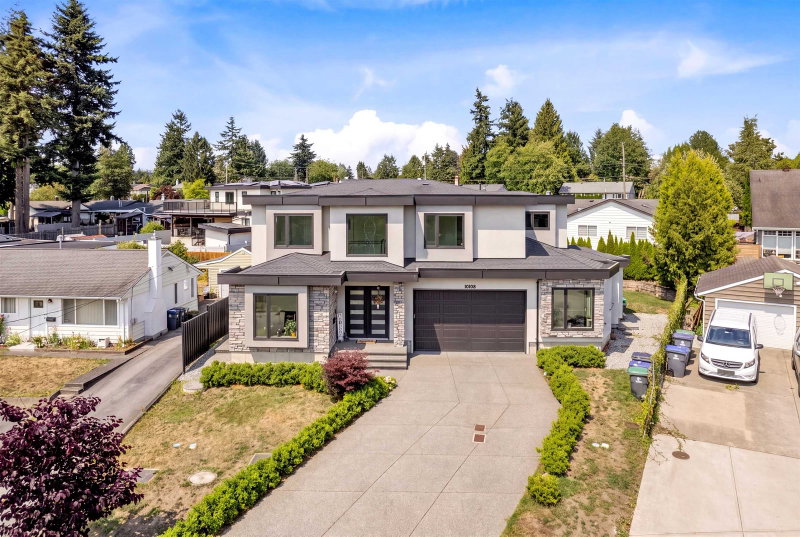

Maison à vendre à Surrey
10108 Mary Drive, Surrey, BC
- 6 cac
- 4+1 sdb
- 2 670 pi.ca. Maison
- Passer à Faits
- Maison à vendre à Surrey
Caractéristiques principales
- Inscrit par:
- Oakwyn Realty Encore
Description de la propriété
Shows like new without the new-home wait! This beautifully maintained 6-bed 5-bath home has been exceptionally cared for & never occupied by kids/pets. The bright, open-concept main floor features a spacious kitchen w/ S/S appliances, induction cooktop, wall oven, & bar fridge built into the island, plus a separate spice kitchen w/ gas range. A main-floor bedroom offers flexibility as a guest room/office. Upstairs, all bedrooms are generously sized to accommodate king-size beds. Enjoy year-round comfort w/ A/C & HRV plus a patio with natural gas outlet for outdoor entertaining. Security system w/ exterior coverage & security screen adds peace of mind. Includes separate 1-bed suite for added flexibility or rental income. Listed below BC Assessment! Open House Sat-Sun, Aug 22-23 from 2-4 PM
Pièces
- TypeNiveauDimensionsPlancher
- FoyerPrincipal9' 3" x 9'Autre
- SalonPrincipal15' 5" x 14' 3.9"Autre
- Salle à mangerPrincipal11' 3" x 8'Autre
- CuisinePrincipal12' 9" x 12' 8"Autre
- Cuisine wokPrincipal8' x 6' 5"Autre
- Salle de lavagePrincipal8' 3.9" x 6' 6"Autre
- Chambre à coucherPrincipal12' x 10' 2"Autre
- FoyerPrincipal4' 3.9" x 3'Autre
- CuisinePrincipal9' 8" x 6' 9"Autre
- SalonPrincipal11' 8" x 9' 9"Autre
- Chambre à coucherPrincipal11' 3.9" x 9' 8"Autre
- VestibulePrincipal7' 3" x 5' 3"Autre
- Chambre à coucher principaleAu-dessus16' 8" x 12' 2"Autre
- Penderie (Walk-in)Au-dessus11' 3.9" x 5'Autre
- Chambre à coucherAu-dessus12' 2" x 11' 3.9"Autre
- Penderie (Walk-in)Au-dessus4' 6.9" x 3' 9"Autre
- Chambre à coucherAu-dessus14' 8" x 10' 9"Autre
- Chambre à coucherAu-dessus13' x 12'Autre
- Penderie (Walk-in)Au-dessus4' 6.9" x 4' 6.9"Autre
- Salle polyvalenteAu-dessus6' 9" x 5' 9"Autre
Agents de cette inscription
Demandez plus d’infos
Demandez plus d’infos
Emplacement
10108 Mary Drive, Surrey, British Columbia, V3V 3B7 Canada
Autour de cette propriété
En savoir plus au sujet du quartier et des commodités autour de cette résidence.
Demander de l’information sur le quartier
En savoir plus au sujet du quartier et des commodités autour de cette résidence
Demander maintenantCalculatrice de versements hypothécaires
- $
- %$
- %
- Capital et intérêts 0
- Impôt foncier 0
- Frais de copropriété 0
Propriétés similairesVoir toutes les propriétés similaires
 This representation is based in whole or in part on data generated by the Chilliwack & District Real Estate Board, Fraser Valley Real Estate Board or Greater Vancouver REALTORS® which assumes no responsibility for its accuracy. Copyright 2026 by the Greater Vancouver REALTORS®, Fraser Valley Real Estate Board, Chilliwack and District Real Estate Board, and BC Northern Real Estate Board. All Rights Reserved.
¹La valeur désigne la superficie habitable totale d’une propriété résidentielle ou la superficie du terrain. Tous les renseignements concernant la superficie du terrain ou de la propriété sont jugés fiables, mais non garantis, et doivent être vérifiés par l’acheteur. Les définitions des mesures peuvent varier selon la région.