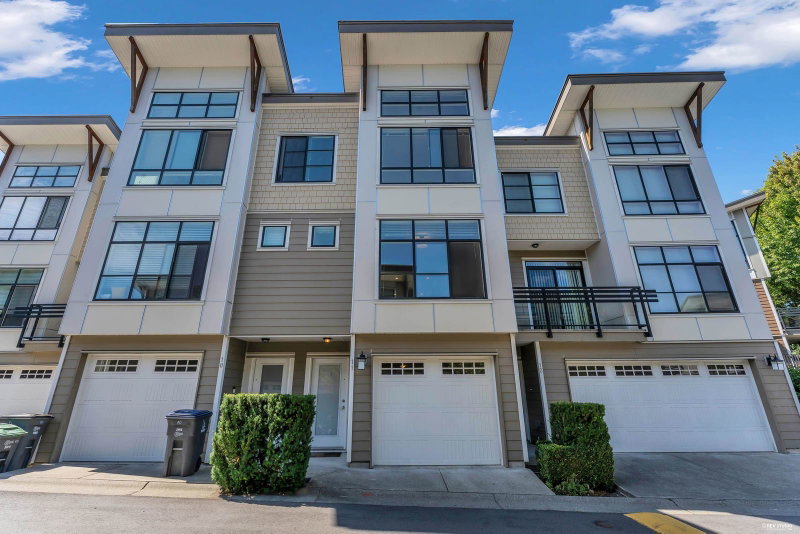

Maison de ville à vendre à Surrey
9989 Barnston Drive E #11, Surrey, BC
- 3 cac
- 2+1 sdb
- 1 500 pi.ca. Maison
- Passer à Faits
- Maison de ville à vendre à Surrey
Caractéristiques principales
- MLS® #: R3154037
- ID de propriété: SIRC3567077
- Type de propriété: Résidentiel, Maison de ville
- Superficie habitable¹: 1 500 pi.ca.
- Construit en: 2016
- Chambre(s) à coucher: 3
- Salle(s) de bain: 2+1
- Stationnement(s): 2
- Titre: Copropriété divise
- Inscrit par:
- SRS Panorama Realty
Description de la propriété
Beautifully maintained 3-bed 3-bath townhome in the heart of prestigious Fraser Heights! The home features bright, spacious living with soaring 14-ft vaulted ceilings, oversized windows & an abundance of natural light. The gourmet kitchen boasts quartz counters, full-size pantry, soft-close cabinetry & an oversized island overlooking the inviting patio, perfect for entertaining. Ample garage storage adds everyday convenience. Ideally located minutes from Pacific Academy, top-rated schools, golf, Guildford Centre, parks, trails & major routes. Set in sought-after Highcrest, this home truly has it all with stunning mountain & valley views! Vacant, move-in ready & easy to show. The cheapest townhouse in all of Fraser Heights! Make it yours today! *Some photographs have been virtually staged.*
Pièces
- TypeNiveauDimensionsPlancher
- SalonPrincipal15' 3.9" x 14' 2"Autre
- CuisinePrincipal11' 8" x 16' 3"Autre
- Salle à mangerPrincipal11' 3.9" x 11' 9.6"Autre
- Chambre à coucher principaleAu-dessus11' 9.6" x 11' 6"Autre
- Penderie (Walk-in)Au-dessus3' 9" x 4' 9"Autre
- Chambre à coucherAu-dessus8' 9.9" x 11' 6"Autre
- Chambre à coucherAu-dessus9' x 8' 5"Autre
- FoyerEn dessous4' 3" x 9' 5"Autre
Agents de cette inscription
Demandez plus d’infos
Demandez plus d’infos
Emplacement
9989 Barnston Drive E #11, Surrey, British Columbia, V4N 6N3 Canada
Autour de cette propriété
En savoir plus au sujet du quartier et des commodités autour de cette résidence.
Demander de l’information sur le quartier
En savoir plus au sujet du quartier et des commodités autour de cette résidence
Demander maintenantCalculatrice de versements hypothécaires
- $
- %$
- %
- Capital et intérêts 0
- Impôt foncier 0
- Frais de copropriété 0
Propriétés similairesVoir toutes les propriétés similaires
 This representation is based in whole or in part on data generated by the Chilliwack & District Real Estate Board, Fraser Valley Real Estate Board or Greater Vancouver REALTORS® which assumes no responsibility for its accuracy. Copyright 2026 by the Greater Vancouver REALTORS®, Fraser Valley Real Estate Board, Chilliwack and District Real Estate Board, and BC Northern Real Estate Board. All Rights Reserved.
¹La valeur désigne la superficie habitable totale d’une propriété résidentielle ou la superficie du terrain. Tous les renseignements concernant la superficie du terrain ou de la propriété sont jugés fiables, mais non garantis, et doivent être vérifiés par l’acheteur. Les définitions des mesures peuvent varier selon la région.