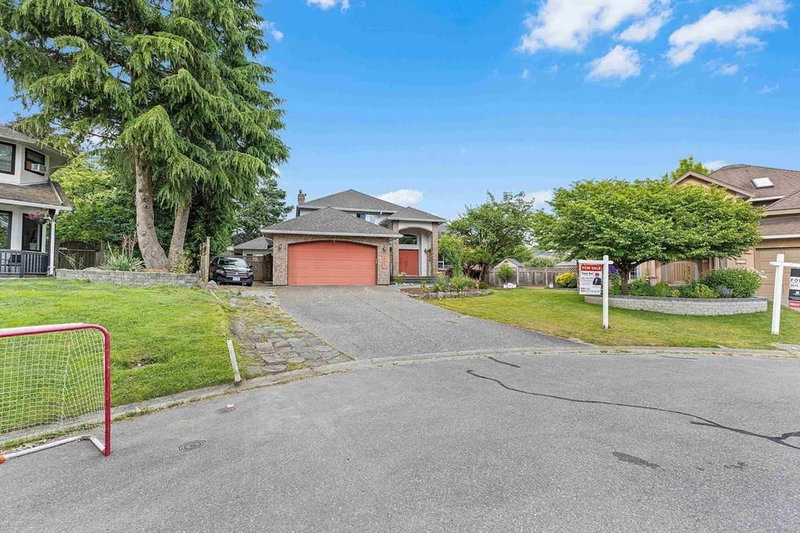

Maison à vendre à Surrey
14247 86 Avenue, Surrey, BC
- 4+3 cac
- 3+1 sdb
- 3 614 pi.ca. Maison
- Passer à Faits
- Maison à vendre à Surrey
Caractéristiques principales
- Inscrit par:
- Royal LePage Global Force Realty
Description de la propriété
You'll love this amazing 7 bedroom luxury cul-de-sac 3 Level home with 2 Bedrooms Suite, beautifully situated for lovely sunrises and sunsets in the sought-after BROOKSIDE area of the Bear Creek/Green Timber neighborhood. Enjoy your nearly 1/3 acre lot with a private, landscaped backyard with Zen-like garden, water feature, fruit trees, hot tub, and outdoor shower. Steps to Brookside Elementary School and close to Enver Creek Secondary. Near Guildford Town Centre, Bear Creek Park, Surrey Arts Center and Surrey's SFU campus. Lots of shops, restaurants, recreation, and transit all close by. Two Garden Suites can be added at back ( Confirm with City) .Open House Saturday and Sunday -22 and 23 August-3-5 PM
Pièces
- TypeNiveauDimensionsPlancher
- SalonPrincipal16' x 16' 3.9"Autre
- CuisinePrincipal14' 8" x 12' 3.9"Autre
- Salle à mangerPrincipal14' 8" x 10' 9.9"Autre
- NidPrincipal9' 5" x 7' 2"Autre
- Salle familialePrincipal13' 9" x 15' 9"Autre
- Bureau à domicilePrincipal15' 5" x 18' 8"Autre
- Chambre à coucherPrincipal10' 9" x 8' 3.9"Autre
- FoyerPrincipal7' 2" x 8' 6.9"Autre
- Salle de lavagePrincipal9' 2" x 8' 8"Autre
- RangementPrincipal7' 8" x 5' 6"Autre
- Chambre à coucher principaleAu-dessus15' 5" x 12' 5"Autre
- Penderie (Walk-in)Au-dessus7' 3.9" x 6' 6.9"Autre
- Chambre à coucherAu-dessus11' 6" x 10' 3"Autre
- Chambre à coucherAu-dessus10' x 10' 3"Autre
- SalonSous-sol16' x 12' 6"Autre
- Chambre à coucherSous-sol13' x 13' 8"Autre
- Chambre à coucherSous-sol13' 8" x 10' 11"Autre
- Chambre à coucherSous-sol8' 6.9" x 3' 11"Autre
- Penderie (Walk-in)Sous-sol5' 6" x 5' 6"Autre
- CuisineSous-sol16' x 10'Autre
Agents de cette inscription
Demandez plus d’infos
Demandez plus d’infos
Emplacement
14247 86 Avenue, Surrey, British Columbia, V3W 0S6 Canada
Autour de cette propriété
En savoir plus au sujet du quartier et des commodités autour de cette résidence.
Demander de l’information sur le quartier
En savoir plus au sujet du quartier et des commodités autour de cette résidence
Demander maintenantCalculatrice de versements hypothécaires
- $
- %$
- %
- Capital et intérêts 0
- Impôt foncier 0
- Frais de copropriété 0
Propriétés similairesVoir toutes les propriétés similaires
 This representation is based in whole or in part on data generated by the Chilliwack & District Real Estate Board, Fraser Valley Real Estate Board or Greater Vancouver REALTORS® which assumes no responsibility for its accuracy. Copyright 2026 by the Greater Vancouver REALTORS®, Fraser Valley Real Estate Board, Chilliwack and District Real Estate Board, and BC Northern Real Estate Board. All Rights Reserved.
¹La valeur désigne la superficie habitable totale d’une propriété résidentielle ou la superficie du terrain. Tous les renseignements concernant la superficie du terrain ou de la propriété sont jugés fiables, mais non garantis, et doivent être vérifiés par l’acheteur. Les définitions des mesures peuvent varier selon la région.