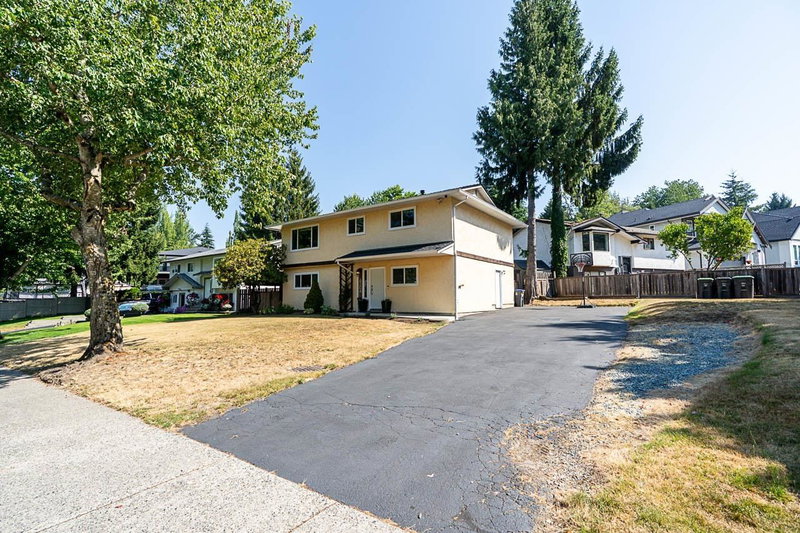

Maison à vendre à Surrey
6304 Sundance Drive, Surrey, BC
- 4 cac
- 2 sdb
- 1 988 pi.ca. Maison
- Passer à Faits
- Maison à vendre à Surrey
Caractéristiques principales
- Inscrit par:
- RE/MAX Treeland Realty
Description de la propriété
UPDATED throughout and tucked away on a QUIET STREET in a FAMILY-FRIENDLY neighbourhood, this 4-bedroom, 2-bathroom home offers nearly 2,000 sq. ft. of flexible living space. The bright main floor features 3 bedrooms with open living and dining areas. Downstairs offers a large rec room, 4th bedroom, full bathroom, laundry, mudroom and FUTURE SUITE POTENTIAL. Enjoy Navien hot water on demand, LOTS OF PARKING, great outdoor space and a PRIVATE FENCED BACKYARD. WALKABLE to Don Christian Elementary, Lord Tweedsmuir Secondary, the future SkyTrain station, Watson Park, Don Christian Park & Recreation Centre and Greenaway Park. This is the FAMILY HOME and LOCATION you’ve been waiting for. Quick possession available!
Téléchargements et médias
Pièces
- TypeNiveauDimensionsPlancher
- Chambre à coucher principalePrincipal12' 2" x 10' 5"Autre
- Chambre à coucherPrincipal8' 8" x 12' 9.6"Autre
- Chambre à coucherPrincipal8' 3" x 10' 5"Autre
- SalonPrincipal12' 6" x 11' 8"Autre
- Salle à mangerPrincipal8' 9.6" x 13' 6"Autre
- CuisinePrincipal14' 6" x 8' 8"Autre
- Chambre à coucherEn dessous10' 11" x 11' 9.9"Autre
- VestibuleEn dessous5' 11" x 12' 2"Autre
- FoyerEn dessous9' 5" x 5' 9"Autre
- ServiceEn dessous6' x 6' 6"Autre
- Salle de lavageEn dessous8' 5" x 5' 3.9"Autre
- Salle de loisirsEn dessous12' 3.9" x 24' 5"Autre
Agents de cette inscription
Demandez plus d’infos
Demandez plus d’infos
Emplacement
6304 Sundance Drive, Surrey, British Columbia, V3S 8A9 Canada
Autour de cette propriété
En savoir plus au sujet du quartier et des commodités autour de cette résidence.
Demander de l’information sur le quartier
En savoir plus au sujet du quartier et des commodités autour de cette résidence
Demander maintenantCalculatrice de versements hypothécaires
- $
- %$
- %
- Capital et intérêts 0
- Impôt foncier 0
- Frais de copropriété 0
Propriétés similairesVoir toutes les propriétés similaires
 This representation is based in whole or in part on data generated by the Chilliwack & District Real Estate Board, Fraser Valley Real Estate Board or Greater Vancouver REALTORS® which assumes no responsibility for its accuracy. Copyright 2026 by the Greater Vancouver REALTORS®, Fraser Valley Real Estate Board, Chilliwack and District Real Estate Board, and BC Northern Real Estate Board. All Rights Reserved.
¹La valeur désigne la superficie habitable totale d’une propriété résidentielle ou la superficie du terrain. Tous les renseignements concernant la superficie du terrain ou de la propriété sont jugés fiables, mais non garantis, et doivent être vérifiés par l’acheteur. Les définitions des mesures peuvent varier selon la région.