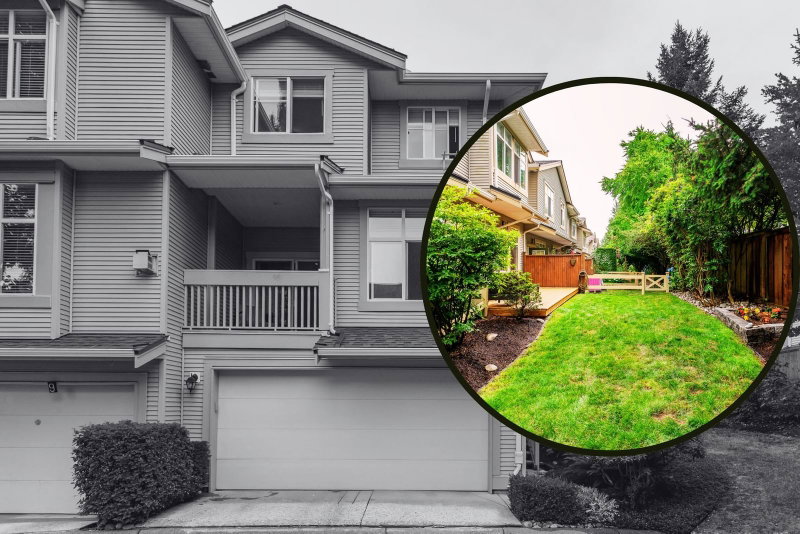

Maison de ville à vendre à Surrey
14959 58 Avenue #10, Surrey, BC
- 3 cac
- 3 sdb
- 1 914 pi.ca. Maison
- Passer à Faits
- Maison de ville à vendre à Surrey
Caractéristiques principales
- MLS® #: R3145970
- ID de propriété: SIRC3503446
- Type de propriété: Résidentiel, Maison de ville
- Superficie habitable¹: 1 914 pi.ca.
- Construit en: 2002
- Chambre(s) à coucher: 3
- Salle(s) de bain: 3
- Stationnement(s): 2
- Titre: Copropriété divise
- Inscrit par:
- Macdonald Realty (Surrey/152)
Description de la propriété
Wow - mark this in your FAVOURITES! Fully renovated family townhome in the heart of Sullivan/Panorama! Stunning 3-bed & rec room (easy 4th bedroom), 3-bath, 1914 sqft END UNIT townhome in Skylands. Amazing location in complex with a HUGE private, fenced yard & a quiet, safe spot for kids to play! Beautifully reno'd white kitchen w/shaker cabinets, quartz counters, new appliances & more. Updated throughout w/custom millwork - crown molding & exterior window trim detail too. FRESHLY PAINTED THROUGHOUT - move in READY! 3 large bedrooms upstairs. Primary bedrm w/huge W/I closet & ensuite bath w/dual sinks. Awesome large, cedar deck right off the kitchen with total privacy! New roof (2025). Still want more info? We've gotcha covered with way more to share…just visit REALTOR® website! HURRY!
Téléchargements et médias
Pièces
- TypeNiveauDimensionsPlancher
- SalonPrincipal18' 3.9" x 10' 11"Autre
- CuisinePrincipal11' 11" x 10' 2"Autre
- Salle à mangerPrincipal12' 3.9" x 8'Autre
- Salle familialePrincipal11' 6.9" x 11' 9.6"Autre
- Salle à mangerPrincipal7' 9.9" x 6' 8"Autre
- FoyerPrincipal6' 6.9" x 4' 6"Autre
- Chambre à coucher principaleAu-dessus14' 9.6" x 13' 8"Autre
- Penderie (Walk-in)Au-dessus8' 6.9" x 4' 6"Autre
- Chambre à coucherAu-dessus10' 9.6" x 9' 5"Autre
- Chambre à coucherAu-dessus12' x 9' 2"Autre
- Salle de loisirsEn dessous18' 3" x 10' 11"Autre
Agents de cette inscription
Demandez plus d’infos
Demandez plus d’infos
Emplacement
14959 58 Avenue #10, Surrey, British Columbia, V3S 9Y9 Canada
Autour de cette propriété
En savoir plus au sujet du quartier et des commodités autour de cette résidence.
Demander de l’information sur le quartier
En savoir plus au sujet du quartier et des commodités autour de cette résidence
Demander maintenantCalculatrice de versements hypothécaires
- $
- %$
- %
- Capital et intérêts 0
- Impôt foncier 0
- Frais de copropriété 0
Propriétés similairesVoir toutes les propriétés similaires
 This representation is based in whole or in part on data generated by the Chilliwack & District Real Estate Board, Fraser Valley Real Estate Board or Greater Vancouver REALTORS® which assumes no responsibility for its accuracy. Copyright 2026 by the Greater Vancouver REALTORS®, Fraser Valley Real Estate Board, Chilliwack and District Real Estate Board, and BC Northern Real Estate Board. All Rights Reserved.
¹La valeur désigne la superficie habitable totale d’une propriété résidentielle ou la superficie du terrain. Tous les renseignements concernant la superficie du terrain ou de la propriété sont jugés fiables, mais non garantis, et doivent être vérifiés par l’acheteur. Les définitions des mesures peuvent varier selon la région.