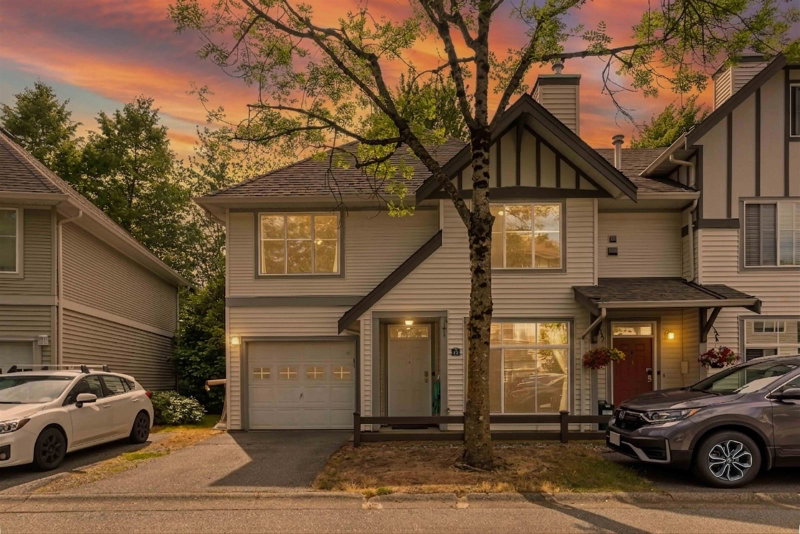

Maison de ville à vendre à Surrey
6465 184a Street #52, Surrey, BC
- 3 cac
- 2+1 sdb
- 1 355 pi.ca. Maison
- Passer à Faits
- Maison de ville à vendre à Surrey
Caractéristiques principales
- MLS® #: R3145115
- ID de propriété: SIRC3495991
- Type de propriété: Résidentiel, Maison de ville
- Superficie habitable¹: 1 355 pi.ca.
- Construit en: 1997
- Chambre(s) à coucher: 3
- Salle(s) de bain: 2+1
- Stationnement(s): 2
- Titre: Copropriété divise
- Inscrit par:
- Royal LePage Elite West
Description de la propriété
Perfect Family Townhome! This two level (no stairs from garage!) home has an open living/dining area w/gas fireplace leading to full kitchenw/stainless steel appliances, breakfast bar & also has access via French Doors to FENCED YARD w/patio! Upper level houses two great sized bedrooms (each w/ walk in closet!), bonus homework nook, full bathroom AND a MASSIVE PRIMARY BEDROOM w/WALK IN CLOSET, PERSONAL ENSUITE! The BONUSES: single car garage + parking pad, fresh carpet, fresh paint, family oriented development w/clubhouse! CLOSE TO: Schools of all levels, parks, trails, shopping, transit & more!!! Easy access to Hwy 10 or Fraser Hwy for commuters yet tucked in a quiet neighbourhood.
Téléchargements et médias
Pièces
- TypeNiveauDimensionsPlancher
- FoyerPrincipal4' 9.6" x 5'Autre
- SalonPrincipal20' 6.9" x 10' 9.6"Autre
- Salle à mangerPrincipal10' 6" x 15' 9.6"Autre
- CuisinePrincipal9' 6.9" x 8'Autre
- Chambre à coucherAu-dessus10' 3" x 9' 9.9"Autre
- Chambre à coucherAu-dessus12' 6" x 10' 5"Autre
- Penderie (Walk-in)Au-dessus5' x 5'Autre
- Penderie (Walk-in)Au-dessus5' x 5'Autre
- Chambre à coucher principaleAu-dessus15' 6" x 17' 5"Autre
Agents de cette inscription
Demandez plus d’infos
Demandez plus d’infos
Emplacement
6465 184a Street #52, Surrey, British Columbia, V3S 8X9 Canada
Autour de cette propriété
En savoir plus au sujet du quartier et des commodités autour de cette résidence.
Demander de l’information sur le quartier
En savoir plus au sujet du quartier et des commodités autour de cette résidence
Demander maintenantCalculatrice de versements hypothécaires
- $
- %$
- %
- Capital et intérêts 0
- Impôt foncier 0
- Frais de copropriété 0
Propriétés similairesVoir toutes les propriétés similaires
 This representation is based in whole or in part on data generated by the Chilliwack & District Real Estate Board, Fraser Valley Real Estate Board or Greater Vancouver REALTORS® which assumes no responsibility for its accuracy. Copyright 2026 by the Greater Vancouver REALTORS®, Fraser Valley Real Estate Board, Chilliwack and District Real Estate Board, and BC Northern Real Estate Board. All Rights Reserved.
¹La valeur désigne la superficie habitable totale d’une propriété résidentielle ou la superficie du terrain. Tous les renseignements concernant la superficie du terrain ou de la propriété sont jugés fiables, mais non garantis, et doivent être vérifiés par l’acheteur. Les définitions des mesures peuvent varier selon la région.