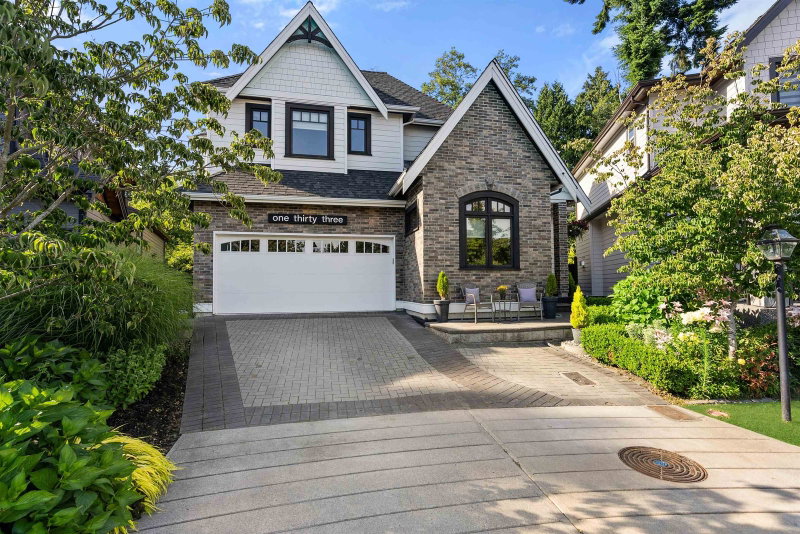

Maison à vendre à Surrey
133 169a Street, Surrey, BC
- 3+2 cac
- 3+1 sdb
- 3 212 pi.ca. Maison
- Passer à Faits
- Maison à vendre à Surrey
Caractéristiques principales
- Inscrit par:
- Macdonald Realty (Surrey/152)
Description de la propriété
VERY Private cul-de-sac on a thick Greenbelt-2nd Hole Peace Portal GC. RARE. Ocean/Parks are a short walk. Custom Built Masterpiece-5 Beds, 4 baths, AC throughout & professionally designed. Very Open Floor Plan w/ 10' Ceiling/Main, 9' Ceilings/Upper w/ Large Primary Bdrm & Spa like Ensuite, Kitchen boasts SS Electrolux Appliances. DBL Wide Fridge-Freezer, Wine Fridge, 5 Burner Gas Stove, Warmer Oven, Silent DW, Quartz Counters, Custom Cabinets, Custom Built-Ins, Eng HW Flooring, Home RTI Automation System, Smart lighting, Custom HD Blinds, High Eff-Windows, Gas Furnace/HW on Demand & Auto Irrigation-UG Sprinklers. 200 Amp Electrical, Finished Bsmnt w/2 big bdrms, theatre & family room w/rear outdoor access, easily convert to a suite. 200k-Home upgrades. Like NEW. over 200 sqft outside deck
Téléchargements et médias
Pièces
- TypeNiveauDimensionsPlancher
- SalonPrincipal17' 11" x 14' 9.6"Autre
- Salle à mangerPrincipal9' 9.6" x 9' 11"Autre
- CuisinePrincipal11' 11" x 12' 3.9"Autre
- FoyerPrincipal7' 6.9" x 7' 8"Autre
- Bureau à domicilePrincipal10' 2" x 12' 5"Autre
- Garde-mangerPrincipal15' 11" x 6' 9.6"Autre
- Chambre à coucher principaleAu-dessus18' 9.6" x 14' 9.6"Autre
- Penderie (Walk-in)Au-dessus7' 9.6" x 5'Autre
- Chambre à coucherAu-dessus11' 5" x 12' 6.9"Autre
- Chambre à coucherAu-dessus9' 9.9" x 10' 6.9"Autre
- Salle de lavageAu-dessus12' 8" x 6' 5"Autre
- Salle familialeSous-sol14' x 13' 8"Autre
- Média / DivertissementSous-sol11' 8" x 8' 6.9"Autre
- Chambre à coucherSous-sol12' 9.6" x 11' 9.6"Autre
- Chambre à coucherSous-sol11' 8" x 12' 2"Autre
Agents de cette inscription
Demandez plus d’infos
Demandez plus d’infos
Emplacement
133 169a Street, Surrey, British Columbia, V3Z 1N1 Canada
Autour de cette propriété
En savoir plus au sujet du quartier et des commodités autour de cette résidence.
Demander de l’information sur le quartier
En savoir plus au sujet du quartier et des commodités autour de cette résidence
Demander maintenantCalculatrice de versements hypothécaires
- $
- %$
- %
- Capital et intérêts 0
- Impôt foncier 0
- Frais de copropriété 0
Propriétés similairesVoir toutes les propriétés similaires
 This representation is based in whole or in part on data generated by the Chilliwack & District Real Estate Board, Fraser Valley Real Estate Board or Greater Vancouver REALTORS® which assumes no responsibility for its accuracy. Copyright 2026 by the Greater Vancouver REALTORS®, Fraser Valley Real Estate Board, Chilliwack and District Real Estate Board, and BC Northern Real Estate Board. All Rights Reserved.
¹La valeur désigne la superficie habitable totale d’une propriété résidentielle ou la superficie du terrain. Tous les renseignements concernant la superficie du terrain ou de la propriété sont jugés fiables, mais non garantis, et doivent être vérifiés par l’acheteur. Les définitions des mesures peuvent varier selon la région.