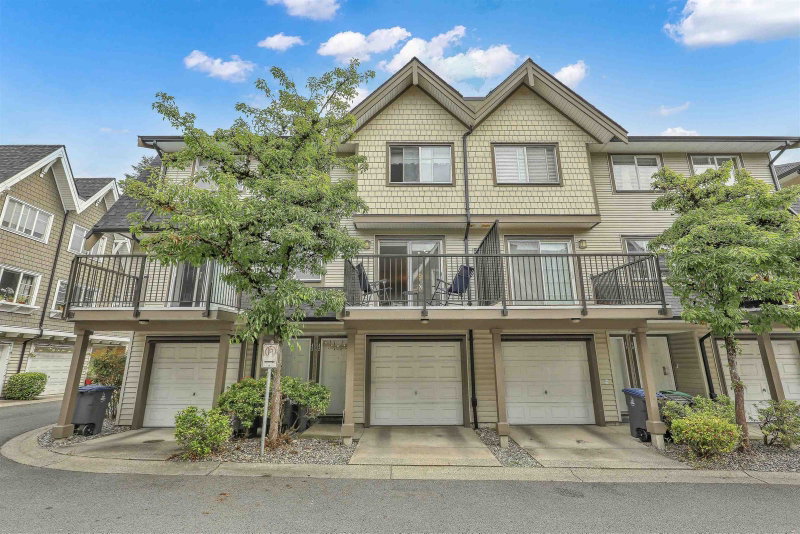

Maison de ville à vendre à Surrey
15871 85 Avenue #42, Surrey, BC
- 3 cac
- 2 sdb
- 1 494 pi.ca. Maison
- Passer à Faits
- Maison de ville à vendre à Surrey
Caractéristiques principales
- MLS® #: R3142757
- ID de propriété: SIRC3481295
- Type de propriété: Résidentiel, Maison de ville
- Superficie habitable¹: 1 494 pi.ca.
- Construit en: 2004
- Chambre(s) à coucher: 3
- Salle(s) de bain: 2
- Stationnement(s): 2
- Titre: Copropriété divise
- Inscrit par:
- Royal LePage Global Force Realty
Description de la propriété
Welcome to Huckleberry by Polygon in the heart of Fleetwood! This beautifully maintained 3-bedroom, 2-bathroom townhome offers a spacious layout, a double garage plus carport, and peace of mind with a new roof and new balcony. Located just minutes from the future SkyTrain, top-rated Walnut Road Elementary and Fleetwood Park Secondary, Parks, Fresh St. Market, No Frills, Save-On-Foods, Costco, Walmart, Banks, Restaurants, Coffee shops, Pharmacies, Fleetwood Community Centre, Surrey Sport & Leisure Complex, Tennis courts, Soccer fields, Baseball diamonds, Walking trails, Fitness facilities and a lot more. Situated in a growing, high-demand neighbourhood, this is a great opportunity to own a well-maintained home with strong long-term value and future growth potential. Call to book a showing!
Pièces
- TypeNiveauDimensionsPlancher
- SalonPrincipal19' 9.6" x 17' 9.6"Autre
- CuisinePrincipal13' 9.6" x 11' 9.6"Autre
- Salle à mangerPrincipal10' 9" x 9' 3"Autre
- Chambre à coucher principaleAu-dessus11' 2" x 11' 9.6"Autre
- Chambre à coucherAu-dessus13' 9.6" x 8' 3.9"Autre
- Chambre à coucherAu-dessus8' 8" x 6' 3.9"Autre
Agents de cette inscription
Demandez plus d’infos
Demandez plus d’infos
Emplacement
15871 85 Avenue #42, Surrey, British Columbia, V4N 0Y9 Canada
Autour de cette propriété
En savoir plus au sujet du quartier et des commodités autour de cette résidence.
Demander de l’information sur le quartier
En savoir plus au sujet du quartier et des commodités autour de cette résidence
Demander maintenantCalculatrice de versements hypothécaires
- $
- %$
- %
- Capital et intérêts 0
- Impôt foncier 0
- Frais de copropriété 0
Propriétés similairesVoir toutes les propriétés similaires
 This representation is based in whole or in part on data generated by the Chilliwack & District Real Estate Board, Fraser Valley Real Estate Board or Greater Vancouver REALTORS® which assumes no responsibility for its accuracy. Copyright 2026 by the Greater Vancouver REALTORS®, Fraser Valley Real Estate Board, Chilliwack and District Real Estate Board, and BC Northern Real Estate Board. All Rights Reserved.
¹La valeur désigne la superficie habitable totale d’une propriété résidentielle ou la superficie du terrain. Tous les renseignements concernant la superficie du terrain ou de la propriété sont jugés fiables, mais non garantis, et doivent être vérifiés par l’acheteur. Les définitions des mesures peuvent varier selon la région.