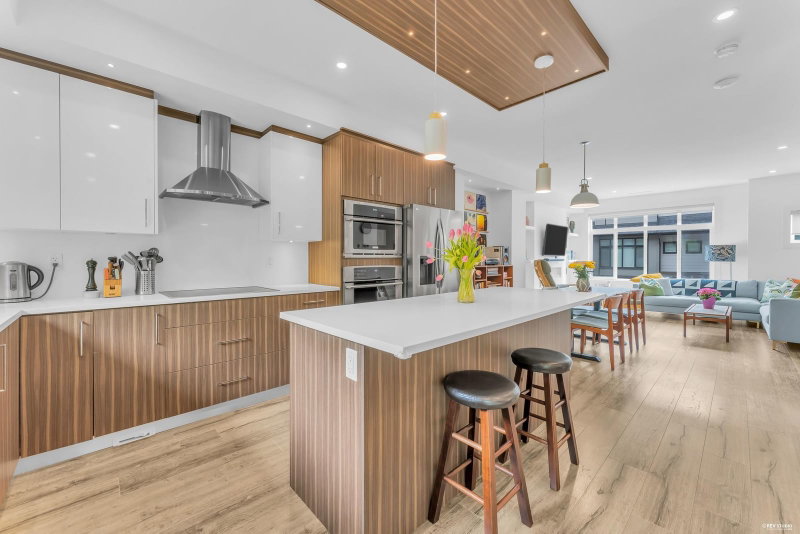

Maison de ville à vendre à Surrey
15177 60 Avenue #27, Surrey, BC
- 4 cac
- 3+1 sdb
- 2 066 pi.ca. Maison
- Passer à Faits
- Maison de ville à vendre à Surrey
Caractéristiques principales
- MLS® #: R3127866
- ID de propriété: SIRC3367396
- Type de propriété: Résidentiel, Maison de ville
- Superficie habitable¹: 2 066 pi.ca.
- Construit en: 2015
- Chambre(s) à coucher: 4
- Salle(s) de bain: 3+1
- Stationnement(s): 3
- Titre: Copropriété divise
- Inscrit par:
- Stonehaus Realty Corp.
Description de la propriété
Don’t miss this modern 4bed/4bath townhome with AC in the heart of Sullivan. This bright home is filled with natural light and features a geothermal heat pump that keeps utility bills low. A lovingly tended fenced yard and patio extends off one of two living rooms providing quiet indoor/outdoor living. Major appliances have been replaced within the last three years (hot water tank, fridge, dishwasher and washing machine). Low strata fees and a well managed strata mean comfortable and predictable affordability. Features a two car garage and parking pad plus steps from key bus routes and a short ride to SkyTrain. Proximity to schools and parks make this an affordable and ideally located home.Open house Sat June 20th between 1-3pm.
Pièces
- TypeNiveauDimensionsPlancher
- SalonPrincipal14' 11" x 12'Autre
- Salle à mangerPrincipal14' 11" x 8' 3"Autre
- CuisinePrincipal14' 6.9" x 10' 5"Autre
- Salle familialePrincipal11' 9.9" x 10' 8"Autre
- Chambre à coucher principaleAu-dessus14' 3.9" x 11' 2"Autre
- Chambre à coucherAu-dessus11' 9.9" x 11' 6.9"Autre
- Chambre à coucherAu-dessus12' 6" x 10' 2"Autre
- Chambre à coucherEn dessous14' 6" x 13' 9"Autre
Agents de cette inscription
Demandez plus d’infos
Demandez plus d’infos
Emplacement
15177 60 Avenue #27, Surrey, British Columbia, V3S 7B3 Canada
Autour de cette propriété
En savoir plus au sujet du quartier et des commodités autour de cette résidence.
Demander de l’information sur le quartier
En savoir plus au sujet du quartier et des commodités autour de cette résidence
Demander maintenantCalculatrice de versements hypothécaires
- $
- %$
- %
- Capital et intérêts 0
- Impôt foncier 0
- Frais de copropriété 0
Propriétés similairesVoir toutes les propriétés similaires
 This representation is based in whole or in part on data generated by the Chilliwack & District Real Estate Board, Fraser Valley Real Estate Board or Greater Vancouver REALTORS® which assumes no responsibility for its accuracy. Copyright 2026 by the Greater Vancouver REALTORS®, Fraser Valley Real Estate Board, Chilliwack and District Real Estate Board, and BC Northern Real Estate Board. All Rights Reserved.
¹La valeur désigne la superficie habitable totale d’une propriété résidentielle ou la superficie du terrain. Tous les renseignements concernant la superficie du terrain ou de la propriété sont jugés fiables, mais non garantis, et doivent être vérifiés par l’acheteur. Les définitions des mesures peuvent varier selon la région.