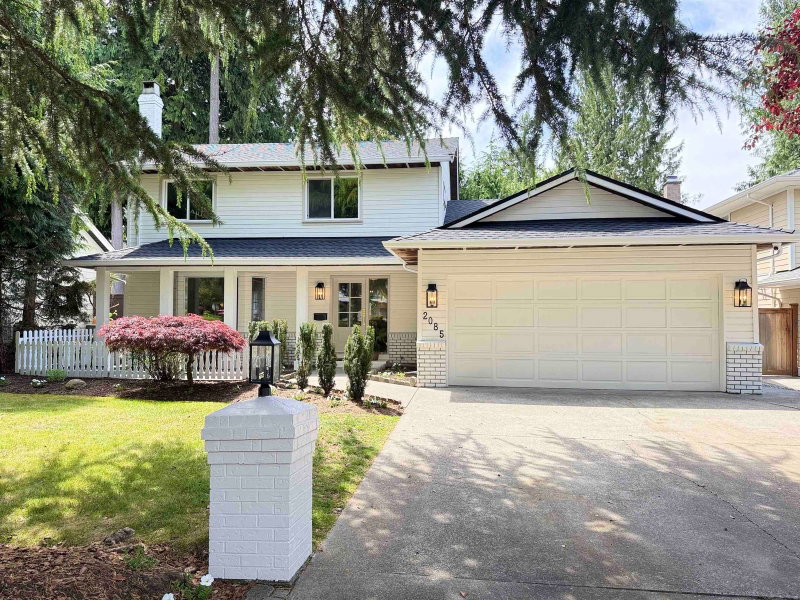

Maison à vendre à Surrey
2085 Ocean Forest Drive, Surrey, BC
- 3 cac
- 2+1 sdb
- 2 073 pi.ca. Maison
- Passer à Faits
- Maison à vendre à Surrey
Caractéristiques principales
- Inscrit par:
- Sutton Group-West Coast Realty (Surrey/24)
Description de la propriété
Completely renovated 3 bdrm family home in one of Crescent Beach’s most coveted neighbourhoods, just moments from Ocean Cliff Elementary. Set on a large lot with a private backyard along a beautiful cherry blossom tree-lined street, this home blends timeless design with exceptional function. Stunning main floor with board-and-batten ceilings, gas and wood-burning fireplace, custom cabinetry, brass fixtures, statement lighting, arched doorways, and striking black-and-white tiled entry. Luxurious primary retreat with marble floors. Extensive upgrades include new drywall, PEX plumbing, rebuilt chimney, new electrical with 200-amp service for EV charging, roof, A/C, doors, windows, and Navien hot water on demand. This one wont last!
Téléchargements et médias
Pièces
- TypeNiveauDimensionsPlancher
- FoyerPrincipal13' x 5' 6.9"Autre
- SalonPrincipal17' 3" x 14' 9"Autre
- Salle à mangerPrincipal13' 2" x 10' 5"Autre
- CuisinePrincipal13' 9.6" x 9' 9.9"Autre
- Salle à mangerPrincipal13' 9.6" x 6' 9.9"Autre
- Salle familialePrincipal18' 3.9" x 14' 9.9"Autre
- Salle de lavagePrincipal8' 9.6" x 7' 9"Autre
- Chambre à coucher principaleAu-dessus15' 9" x 10' 3.9"Autre
- Chambre à coucherAu-dessus10' 6.9" x 10' 3.9"Autre
- Chambre à coucherAu-dessus13' 9.6" x 10' 6"Autre
Agents de cette inscription
Demandez plus d’infos
Demandez plus d’infos
Emplacement
2085 Ocean Forest Drive, Surrey, British Columbia, V4A 6P1 Canada
Autour de cette propriété
En savoir plus au sujet du quartier et des commodités autour de cette résidence.
Demander de l’information sur le quartier
En savoir plus au sujet du quartier et des commodités autour de cette résidence
Demander maintenantCalculatrice de versements hypothécaires
- $
- %$
- %
- Capital et intérêts 0
- Impôt foncier 0
- Frais de copropriété 0
Propriétés similairesVoir toutes les propriétés similaires
 This representation is based in whole or in part on data generated by the Chilliwack & District Real Estate Board, Fraser Valley Real Estate Board or Greater Vancouver REALTORS® which assumes no responsibility for its accuracy. Copyright 2026 by the Greater Vancouver REALTORS®, Fraser Valley Real Estate Board, Chilliwack and District Real Estate Board, and BC Northern Real Estate Board. All Rights Reserved.
¹La valeur désigne la superficie habitable totale d’une propriété résidentielle ou la superficie du terrain. Tous les renseignements concernant la superficie du terrain ou de la propriété sont jugés fiables, mais non garantis, et doivent être vérifiés par l’acheteur. Les définitions des mesures peuvent varier selon la région.