
Maison de ville à vendre à Surrey
7410 194 Street #18, Surrey, BC
- 3 cac
- 2+1 sdb
- 1 722 pi.ca. Maison
- Passer à Faits
- Maison de ville à vendre à Surrey
Caractéristiques principales
- MLS® #: R3108555
- ID de propriété: SIRC3238736
- Type de propriété: Résidentiel, Maison de ville
- Superficie habitable¹: 1 722 pi.ca.
- Construit en: 2020
- Chambre(s) à coucher: 3
- Salle(s) de bain: 2+1
- Stationnement(s): 2
- Inscrit par:
- Engel & Volkers Vancouver
Description de la propriété
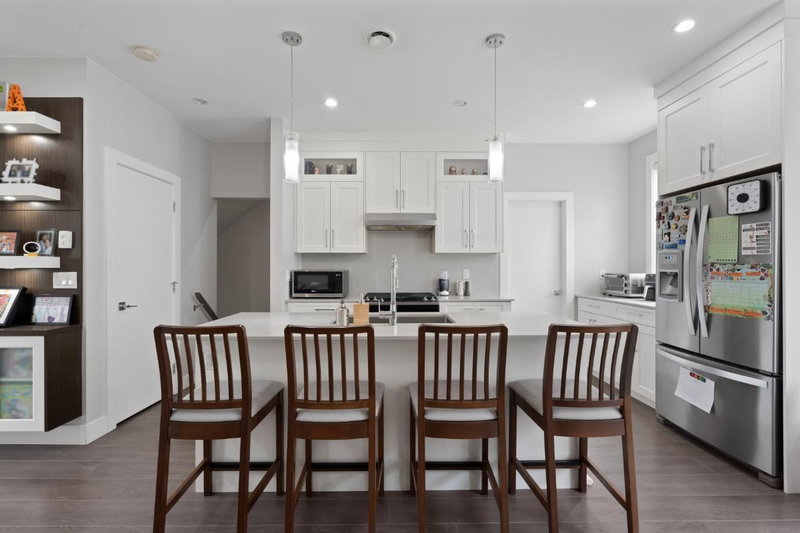
Modern living meets ultimate convenience! This 5-year-young townhouse at Onyx offers 1,722 sq. ft. of thoughtful design. The ground floor features a versatile rec room/den which is also perfect for a bright home office. The back of the home leads out to a private patio, and yard space ideal for kids and pets. Enjoy the rare convenience of a double side-by-side garage. The main level boasts an open kitchen and living area flowing onto a spacious deck for seamless outdoor living. Upstairs, retreat to a massive primary suite featuring a large walk-in closet and a spa-like ensuite. Located in vibrant Clayton Heights, you are steps from parks, schools, and the upcoming SkyTrain extension. A perfect blend of style and future-proof value!
Téléchargements et médias
Pièces
- TypeNiveauDimensionsPlancher
- PatioEn dessous16' 6.9" x 5' 9.6"Autre
- VestibuleEn dessous19' 9.6" x 6' 2"Autre
- SalonPrincipal13' 6.9" x 14'Autre
- Salle à mangerPrincipal11' x 13' 11"Autre
- CuisinePrincipal8' 9.6" x 12' 9"Autre
- Garde-mangerPrincipal3' 5" x 3' 9.6"Autre
- Chambre à coucher principaleAu-dessus11' 3.9" x 12' 11"Autre
- VestiaireAu-dessus7' 5" x 4' 11"Autre
- Chambre à coucherAu-dessus11' 3.9" x 11'Autre
- Chambre à coucherAu-dessus9' 9.6" x 10'Autre
Agents de cette inscription
Demandez plus d’infos
Demandez plus d’infos
Emplacement
7410 194 Street #18, Surrey, British Columbia, V4N 6E1 Canada
Autour de cette propriété
En savoir plus au sujet du quartier et des commodités autour de cette résidence.
Demander de l’information sur le quartier
En savoir plus au sujet du quartier et des commodités autour de cette résidence
Demander maintenantCalculatrice de versements hypothécaires
- $
- %$
- %
- Capital et intérêts 0
- Impôt foncier 0
- Frais de copropriété 0
Propriétés similairesVoir toutes les propriétés similaires
 This representation is based in whole or in part on data generated by the Chilliwack & District Real Estate Board, Fraser Valley Real Estate Board or Greater Vancouver REALTORS® which assumes no responsibility for its accuracy. Copyright 2026 by the Greater Vancouver REALTORS®, Fraser Valley Real Estate Board, Chilliwack and District Real Estate Board, and BC Northern Real Estate Board. All Rights Reserved.
¹La superficie en pieds carrés fait référence à la surface totale de l’espace habitable d’une propriété résidentielle ou à la taille du terrain. Toutes les informations relatives à la superficie du terrain ou de la résidence sont jugées fiables, mais ne sont pas garanties et doivent être vérifiées par l’acheteur. Les méthodes de calcul peuvent varier selon la région. Certaines inscriptions peuvent présenter une superficie approximative ou une fourchette.