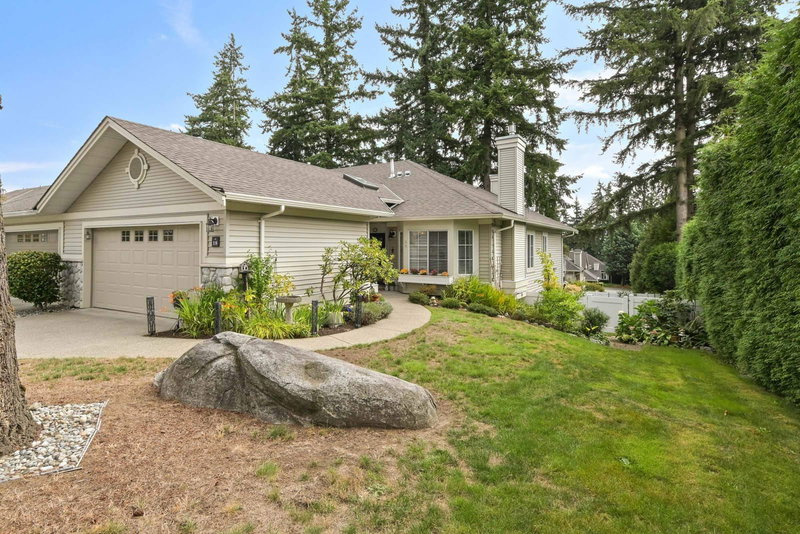

Maison de ville à vendre à Surrey
16888 80 Avenue #18, Surrey, BC
- 2+2 cac
- 3 sdb
- 2 570 pi.ca. Maison
- Passer à Faits
- Maison de ville à vendre à Surrey
Caractéristiques principales
- MLS® #: R3108659
- ID de propriété: SIRC3238542
- Type de propriété: Résidentiel, Maison de ville
- Superficie habitable¹: 2 570 pi.ca.
- Construit en: 1995
- Chambre(s) à coucher: 2+2
- Salle(s) de bain: 3
- Stationnement(s): 2
- Inscrit par:
- Macdonald Realty (Surrey/152)
Description de la propriété
STONECROFT - Stunning END UNIT Rancher w/ basement boasting nearly 2,600 sqft of thoughtfully designed living space in a gated 55+ community. Oversized windows & vaulted ceilings flood the home with natural light, creating a bright & welcoming atmosphere. With 4 bedrooms & 3 full baths, there's room for everyone! The Primary Bdrm w/ 5 pc. ensuite & walk-in closet is conveniently located on the main level. Beautifully updated kitchen, spacious living/dining area, guest bed & 2nd full bath. The walkout basement expands your living space with 2 additional beds + den, opening to one of the largest private backyards in the complex - perfect for entertaining or simply relaxing outdoors. Updated lighting, air conditioning, & two cozy gas fireplaces. Just a short walk to future Skytrain station!
Téléchargements et médias
Pièces
- TypeNiveauDimensionsPlancher
- SalonPrincipal14' x 14'Autre
- Salle à mangerPrincipal14' x 9'Autre
- CuisinePrincipal11' 9.6" x 9' 3.9"Autre
- Salle familialePrincipal17' 6" x 9' 5"Autre
- Chambre à coucher principalePrincipal14' 3" x 11' 5"Autre
- Penderie (Walk-in)Principal6' 3" x 4' 3"Autre
- Chambre à coucherPrincipal11' 11" x 9' 6"Autre
- FoyerPrincipal9' 3.9" x 4' 9.6"Autre
- Salle de loisirsSous-sol20' 2" x 15' 6"Autre
- BarSous-sol12' 8" x 5' 6.9"Autre
- Chambre à coucherSous-sol18' x 12' 8"Autre
- Chambre à coucherSous-sol12' 3" x 9' 6.9"Autre
- Bureau à domicileSous-sol13' 3" x 8' 3"Autre
- Salle de lavageSous-sol11' 2" x 6' 9.9"Autre
- ServiceSous-sol5' 11" x 4' 6"Autre
Agents de cette inscription
Demandez plus d’infos
Demandez plus d’infos
Emplacement
16888 80 Avenue #18, Surrey, British Columbia, V4N 5A1 Canada
Autour de cette propriété
En savoir plus au sujet du quartier et des commodités autour de cette résidence.
Demander de l’information sur le quartier
En savoir plus au sujet du quartier et des commodités autour de cette résidence
Demander maintenantCalculatrice de versements hypothécaires
- $
- %$
- %
- Capital et intérêts 0
- Impôt foncier 0
- Frais de copropriété 0
Propriétés similairesVoir toutes les propriétés similaires
 This representation is based in whole or in part on data generated by the Chilliwack & District Real Estate Board, Fraser Valley Real Estate Board or Greater Vancouver REALTORS® which assumes no responsibility for its accuracy. Copyright 2026 by the Greater Vancouver REALTORS®, Fraser Valley Real Estate Board, Chilliwack and District Real Estate Board, and BC Northern Real Estate Board. All Rights Reserved.
¹La valeur désigne la superficie habitable totale d’une propriété résidentielle ou la superficie du terrain. Tous les renseignements concernant la superficie du terrain ou de la propriété sont jugés fiables, mais non garantis, et doivent être vérifiés par l’acheteur. Les définitions des mesures peuvent varier selon la région.