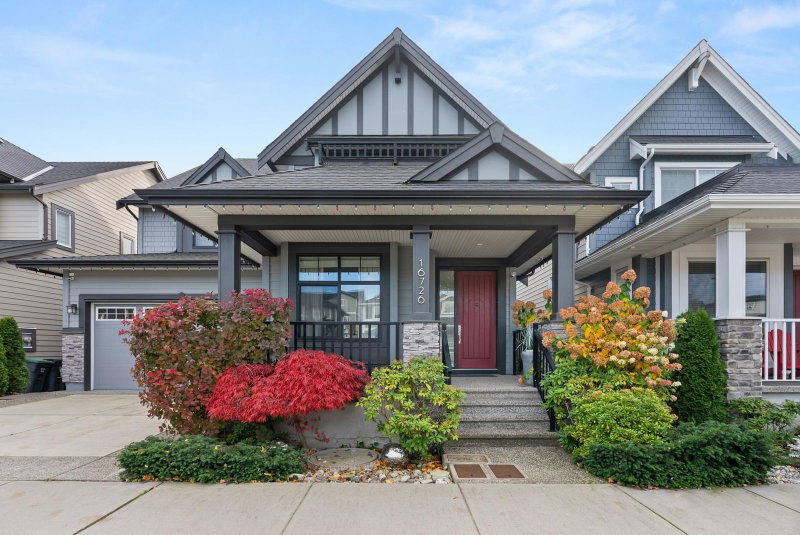

Maison à vendre à Surrey
16726 18 Avenue, Surrey, BC
- 3+1 cac
- 3+1 sdb
- 3 513 pi.ca. Maison
- Passer à Faits
- Maison à vendre à Surrey
Caractéristiques principales
- Inscrit par:
- RE/MAX Crest Realty
Description de la propriété
This luxury 3513 SQFT home is elegantly built, located in the most popular Pacific Heights neighbourhood. It is characterized by every impressive detail of craftsmanship with a South exposure back yard. The home is bright and functional, featuring high ceilings, 4 bedrooms and 3.5 bathrooms, huge open kitchen & pantry, s/s appliances, quartz countertops, glass stair railing, wide-plank hardwood flooring. The vaulted-ceiling master bedroom w/a south-facing balcony, spa-like ensuite w/ seamless glass shower and separate tub make this home special & different. The walkout basement has an entertainment space and a suite. It's equipped AC, irrigation system, fenced and low-maintenance yards, and much more! No lawn work in backyard is a bonus! Ta’talu Elementary & Earl Marriott Second catchment.
Téléchargements et médias
Pièces
- TypeNiveauDimensionsPlancher
- FoyerPrincipal6' 11" x 7' 9.6"Autre
- Salle polyvalentePrincipal9' 11" x 7' 11"Autre
- SalonPrincipal16' x 17' 9.6"Autre
- Salle à mangerPrincipal12' 9.6" x 16' 11"Autre
- CuisinePrincipal11' 9.6" x 16' 11"Autre
- Chambre à coucher principaleAu-dessus14' 9.6" x 17'Autre
- Chambre à coucherAu-dessus14' 3.9" x 10' 6.9"Autre
- Chambre à coucherAu-dessus12' 5" x 11'Autre
- Salle de loisirsSous-sol26' x 14'Autre
- CuisineSous-sol15' x 6' 2"Autre
- Salle à mangerSous-sol11' x 9'Autre
- SalonSous-sol15' 2" x 11'Autre
- Chambre à coucherSous-sol12' 5" x 11' 2"Autre
Agents de cette inscription
Demandez plus d’infos
Demandez plus d’infos
Emplacement
16726 18 Avenue, Surrey, British Columbia, V3Z 0T3 Canada
Autour de cette propriété
En savoir plus au sujet du quartier et des commodités autour de cette résidence.
Demander de l’information sur le quartier
En savoir plus au sujet du quartier et des commodités autour de cette résidence
Demander maintenantCalculatrice de versements hypothécaires
- $
- %$
- %
- Capital et intérêts 0
- Impôt foncier 0
- Frais de copropriété 0
Propriétés similairesVoir toutes les propriétés similaires
 This representation is based in whole or in part on data generated by the Chilliwack & District Real Estate Board, Fraser Valley Real Estate Board or Greater Vancouver REALTORS® which assumes no responsibility for its accuracy. Copyright 2026 by the Greater Vancouver REALTORS®, Fraser Valley Real Estate Board, Chilliwack and District Real Estate Board, and BC Northern Real Estate Board. All Rights Reserved.
¹La valeur désigne la superficie habitable totale d’une propriété résidentielle ou la superficie du terrain. Tous les renseignements concernant la superficie du terrain ou de la propriété sont jugés fiables, mais non garantis, et doivent être vérifiés par l’acheteur. Les définitions des mesures peuvent varier selon la région.