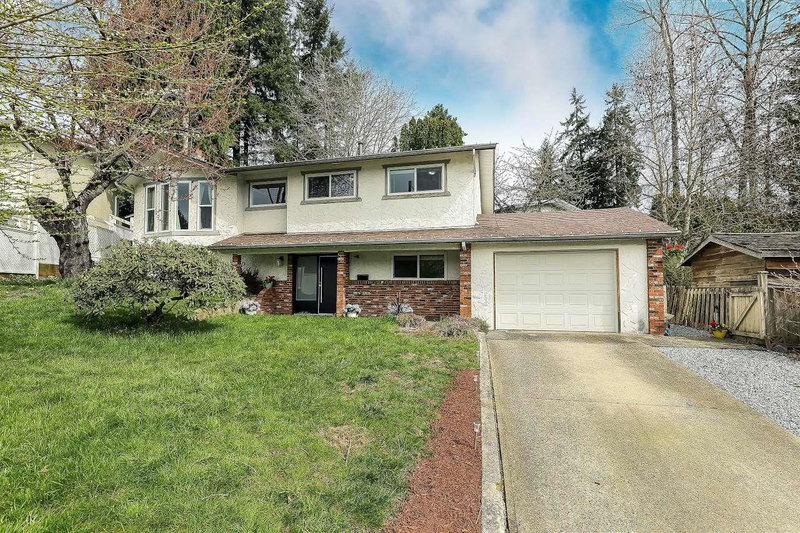

Maison à vendre à Mission
32881 Orchid Crescent, Mission, BC
- 6 cac
- 3 sdb
- 2 430 pi.ca. Maison
- Passer à Faits
- Maison à vendre à Mission
Caractéristiques principales
- Inscrit par:
- Royal LePage West Real Estate Services
Description de la propriété
Welcome to this beautifully updated 6-bedroom home in a desirable Mission neighbourhood! Thoughtfully transformed with modern upgrades throughout, this spacious home offers exceptional value and flexibility for large or growing families. improvements—including a new water line—to the fully renovated interior featuring new doors, flooring, windows, a stunning modern kitchen, 200 amp new electricial panel, new plumbing and 3 stylish bathrooms, no detail has been overlooked. Enjoy year-round comfort with central air, a new furnace, and hot water on demand. Step outside to your own private backyard retreat complete with a deck, storage sheds, and a relaxing Swim Spa. Bonus features include an EV plug-in and a versatile setup ideal for a home-based business A MUST SEE
Pièces
- TypeNiveauDimensionsPlancher
- SalonPrincipal14' 3.9" x 13' 9"Autre
- Salle à mangerPrincipal11' 5" x 10'Autre
- CuisinePrincipal11' 6" x 11' 5"Autre
- Chambre à coucherPrincipal11' 8" x 11' 3.9"Autre
- Chambre à coucherPrincipal10' 3" x 9' 6"Autre
- Chambre à coucherPrincipal10' x 10'Autre
- Salle de loisirsEn dessous13' 9.9" x 11' 6.9"Autre
- Chambre à coucherEn dessous12' 2" x 11'Autre
- Chambre à coucherEn dessous11' x 11'Autre
- Chambre à coucherEn dessous11' 3" x 8' 8"Autre
- Salle de lavageEn dessous11' x 9' 9"Autre
- AutreEn dessous13' 6" x 9'Autre
- AutreEn dessous8' 9.6" x 5' 3.9"Autre
- AutrePrincipal8' 9.6" x 5' 3.9"Autre
Agents de cette inscription
Demandez plus d’infos
Demandez plus d’infos
Emplacement
32881 Orchid Crescent, Mission, British Columbia, V2V 4K4 Canada
Autour de cette propriété
En savoir plus au sujet du quartier et des commodités autour de cette résidence.
Demander de l’information sur le quartier
En savoir plus au sujet du quartier et des commodités autour de cette résidence
Demander maintenantCalculatrice de versements hypothécaires
- $
- %$
- %
- Capital et intérêts 0
- Impôt foncier 0
- Frais de copropriété 0
Propriétés similairesVoir toutes les propriétés similaires
 This representation is based in whole or in part on data generated by the Chilliwack & District Real Estate Board, Fraser Valley Real Estate Board or Greater Vancouver REALTORS® which assumes no responsibility for its accuracy. Copyright 2026 by the Greater Vancouver REALTORS®, Fraser Valley Real Estate Board, Chilliwack and District Real Estate Board, and BC Northern Real Estate Board. All Rights Reserved.
¹La valeur désigne la superficie habitable totale d’une propriété résidentielle ou la superficie du terrain. Tous les renseignements concernant la superficie du terrain ou de la propriété sont jugés fiables, mais non garantis, et doivent être vérifiés par l’acheteur. Les définitions des mesures peuvent varier selon la région.