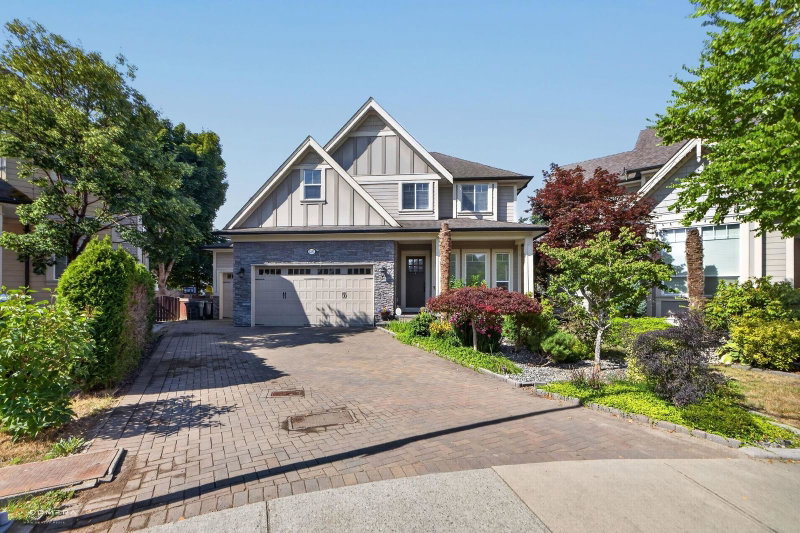

Maison à vendre à Langley
7257 198a Street, Langley, BC
- 4 cac
- 4+1 sdb
- 3 842 pi.ca. Maison
- Passer à Faits
- Maison à vendre à Langley
Caractéristiques principales
- Inscrit par:
- Grand Central Realty
Description de la propriété
CUSTOM-BUILT, TRIPLE GARAGE, GEOTHERMAL HEATING & AC, EV CHARGER, LEGAL SUITE! Tucked away on a quiet cul-de-sac in Willoughby Heights desirable location. 4-bedroom, 5-bath w/ legal 1-bedroom suite. Games room, flex room & recreation room potential for 5th & 6th bedrooms. All 3 upper bedrooms have ensuites. Fresh paint, new carpets & newer appliances. Impeccably maintained & home filled w/ lots of natural light. Solid walnut millwork, granite throughout, coffered ceilings, wet bar & wine fridge. Paver stone driveway & covered patio. Suite finished to main home standards. Triple garage (960sq ft) workshop potential & ample parking. Private backyard w/mature fruit trees & lush landscaping. Quiet, family-friendly neighbourhood. Easy access to shopping, parks, recreation & good schools nearby.
Téléchargements et médias
Pièces
- TypeNiveauDimensionsPlancher
- SalonPrincipal16' 3.9" x 13' 3"Autre
- Salle à mangerPrincipal18' 6.9" x 8' 3"Autre
- Salle familialePrincipal16' 9.9" x 14' 8"Autre
- CuisinePrincipal15' 3.9" x 14' 3"Autre
- NidPrincipal9' 5" x 7' 8"Autre
- Garde-mangerPrincipal3' 9.9" x 3' 3"Autre
- PatioPrincipal17' 5" x 14' 2"Autre
- Chambre à coucher principaleAu-dessus21' 6.9" x 14' 6.9"Autre
- Chambre à coucherAu-dessus15' 9.6" x 11' 3.9"Autre
- Chambre à coucherAu-dessus11' 6.9" x 11' 9.6"Autre
- Salle de jeuxAu-dessus15' 3" x 11' 6.9"Autre
- Salle polyvalenteAu-dessus10' 11" x 10' 6"Autre
- Penderie (Walk-in)Au-dessus10' 2" x 5' 9.6"Autre
- Salle de lavageAu-dessus11' 9.6" x 5' 5"Autre
- Chambre à coucherEn dessous12' 6.9" x 11'Autre
- CuisineEn dessous14' 6.9" x 10' 5"Autre
- SalonEn dessous15' 6.9" x 14'Autre
- Salle de loisirsEn dessous15' 3.9" x 12' 11"Autre
- ServiceEn dessous11' 6" x 7' 6.9"Autre
- Salle de lavageEn dessous5' 6.9" x 5' 2"Autre
- PatioEn dessous14' 3" x 3' 6.9"Autre
Agents de cette inscription
Demandez plus d’infos
Demandez plus d’infos
Emplacement
7257 198a Street, Langley, British Columbia, V2Y 1R9 Canada
Autour de cette propriété
En savoir plus au sujet du quartier et des commodités autour de cette résidence.
Demander de l’information sur le quartier
En savoir plus au sujet du quartier et des commodités autour de cette résidence
Demander maintenantCalculatrice de versements hypothécaires
- $
- %$
- %
- Capital et intérêts 0
- Impôt foncier 0
- Frais de copropriété 0
Propriétés similairesVoir toutes les propriétés similaires
 This representation is based in whole or in part on data generated by the Chilliwack & District Real Estate Board, Fraser Valley Real Estate Board or Greater Vancouver REALTORS® which assumes no responsibility for its accuracy. Copyright 2026 by the Greater Vancouver REALTORS®, Fraser Valley Real Estate Board, Chilliwack and District Real Estate Board, and BC Northern Real Estate Board. All Rights Reserved.
¹La valeur désigne la superficie habitable totale d’une propriété résidentielle ou la superficie du terrain. Tous les renseignements concernant la superficie du terrain ou de la propriété sont jugés fiables, mais non garantis, et doivent être vérifiés par l’acheteur. Les définitions des mesures peuvent varier selon la région.