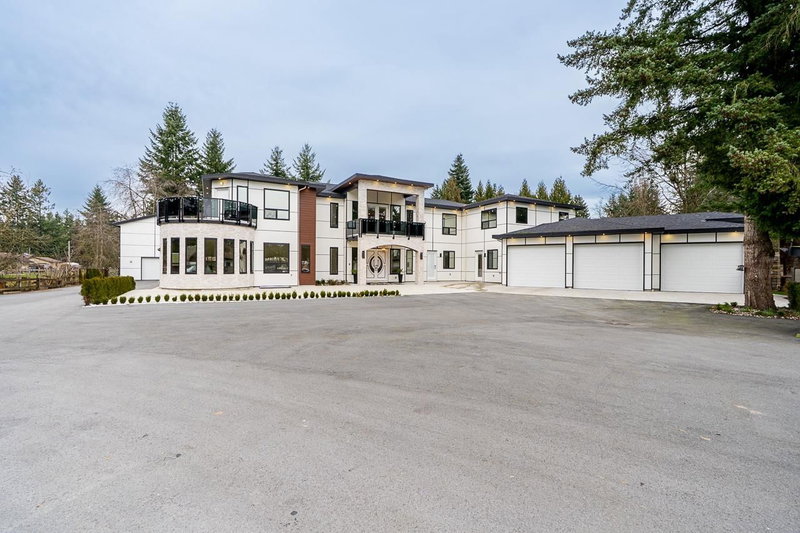

Maison à vendre à Langley
24095 65 Avenue, Langley, BC
- 8 cac
- 9+2 sdb
- 14 125 pi.ca. Maison
- Passer à Faits
- Maison à vendre à Langley
Caractéristiques principales
- Inscrit par:
- Royal LePage - Wolstencroft
Description de la propriété
A truly exceptional **Salmon River estate** set on 1.14 ACRES with two road frontages, overlooking a picturesque 30-acre farm. This remarkable 14,122 sq.ft. residence offers open PRIMARY BDRM on the main, INCREDIBLE space, showcasing timeless LUXURY with elegant finishes, a STUNNING oak double staircase, and expansive spaces designed for entertaining and MULTIGENERATIONAL living. Built with exceptional quality, it features advanced infrastructure, seamless smart integration, and a full-home backup generator. PROPERTY also includes an impressive WORKSHOP & a DETACHED 3 bed, 2 bath RANCHER-GREAT FOR MULTIGENERATIONAL LIVING! Just minutes to Hwy 1, TWU, Fort Langley, wineries, and Williams Park. PRICE REDUCED BY OVER $1 MILLION from original list PRICE! CALL US TODAY!
Téléchargements et médias
Pièces
- TypeNiveauDimensionsPlancher
- SalonPrincipal18' 9.9" x 20' 5"Autre
- AutrePrincipal14' 3" x 14' 3"Autre
- FoyerPrincipal16' 9.6" x 16' 11"Autre
- FoyerPrincipal15' x 13' 3.9"Autre
- Salle familialePrincipal23' 2" x 19' 3.9"Autre
- Salle à mangerPrincipal26' 11" x 23' 8"Autre
- CuisinePrincipal12' 11" x 29' 9.6"Autre
- Cuisine wokPrincipal10' 5" x 12' 3.9"Autre
- Garde-mangerPrincipal11' 9.6" x 9' 9"Autre
- Chambre à coucher principalePrincipal19' 3.9" x 15'Autre
- Chambre à coucher principalePrincipal14' 9.9" x 14' 9.6"Autre
- Chambre à coucherPrincipal17' x 10' 6.9"Autre
- VestibulePrincipal11' 6.9" x 18'Autre
- RangementPrincipal13' 11" x 4' 11"Autre
- Pièce principaleAu-dessus26' 5" x 15' 11"Autre
- Chambre à coucher principaleAu-dessus24' 11" x 18' 9.9"Autre
- Chambre à coucher principaleAu-dessus22' 9" x 14'Autre
- Chambre à coucher principaleAu-dessus18' 9.9" x 20' 5"Autre
- Chambre à coucherAu-dessus12' 3" x 15' 11"Autre
- Chambre à coucherAu-dessus9' 9" x 14' 5"Autre
- BoudoirAu-dessus11' x 13' 9"Autre
- VestiaireAu-dessus14' 3.9" x 7' 11"Autre
- Salle de lavageAu-dessus12' 6" x 12' 3.9"Autre
- Salle de loisirsSous-sol14' 6" x 24' 8"Autre
- Salle polyvalenteSous-sol20' 9.9" x 9'Autre
- Média / DivertissementSous-sol23' 8" x 26' 11"Autre
Agents de cette inscription
Demandez plus d’infos
Demandez plus d’infos
Emplacement
24095 65 Avenue, Langley, British Columbia, V2Y 2H1 Canada
Autour de cette propriété
En savoir plus au sujet du quartier et des commodités autour de cette résidence.
Demander de l’information sur le quartier
En savoir plus au sujet du quartier et des commodités autour de cette résidence
Demander maintenantCalculatrice de versements hypothécaires
- $
- %$
- %
- Capital et intérêts 0
- Impôt foncier 0
- Frais de copropriété 0
 This representation is based in whole or in part on data generated by the Chilliwack & District Real Estate Board, Fraser Valley Real Estate Board or Greater Vancouver REALTORS® which assumes no responsibility for its accuracy. Copyright 2026 by the Greater Vancouver REALTORS®, Fraser Valley Real Estate Board, Chilliwack and District Real Estate Board, and BC Northern Real Estate Board. All Rights Reserved.
¹La valeur désigne la superficie habitable totale d’une propriété résidentielle ou la superficie du terrain. Tous les renseignements concernant la superficie du terrain ou de la propriété sont jugés fiables, mais non garantis, et doivent être vérifiés par l’acheteur. Les définitions des mesures peuvent varier selon la région.